
43271 Brookway Temecula CA 92592 | MLS #TR26195317
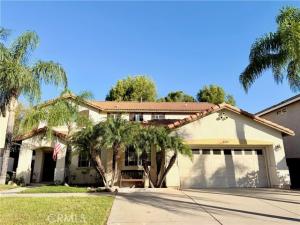
Welcome to this impeccably upgraded and beautifully designed 5-bedroom, 3-bathroom masterpiece, complete with a versatile bonus room and a spacious loft. Nestled in a quiet, highly desirable cul-de-sac, this home delivers the perfect blend of elegant entertaining spaces and comfortable everyday living.
Step inside to discover a bright and open floor plan showcasing premium upgrades throughout. Rich hardwood flooring flows seamlessly across the main level, stairs, and loft, perfectly complemented by a dramatic wrought-iron stair rail. The chef’s kitchen is a standout feature, boasting granite countertops, a full-tile backsplash, upgraded stainless steel appliances, and a generous walk-in pantry. The inviting living space centers around a cozy fireplace with a custom stone surround, while plantation shutters, designer paint, and ceiling fans add a touch of timeless sophistication to every room.
Flexible & Luxurious Living Space
The main level includes a highly adaptable bedroom featuring its own private retreat—perfect as a second primary suite, guest quarters, private office, or playroom. Upstairs, the expansive primary suite serves as a true sanctuary, complete with a dedicated sitting area and a spa-like bathroom featuring a sunken soaking tub and a separate walk-in shower.
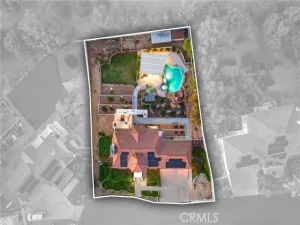
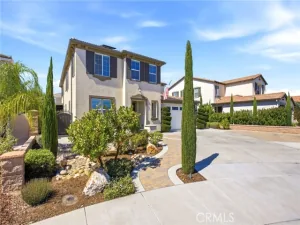
The exterior of this property is nothing short of a private resort. Professional landscaping features lush, mature palms, custom concrete curbing, and elegant flagstone detailing, all framed by low-maintenance vinyl fencing and wrought-iron gates. The backyard is a true tropical oasis designed for unforgettable gatherings. Relax by the sparkling saltwater pool and spa, featuring a premium Pebble-Tec finish, a soothing water spillway, and a rock waterfall. Host summer nights in style at your private, Palapa-covered built-in BBQ island, fully equipped with a refrigerator and an outdoor stereo system. An Entertainer’s Backyard Oasis
Turnkey, loaded with premium features, and ideally located close to everything—this Crowne Hill gem is ready for you to call home.
Property Details
Price:
$1,109,900
MLS #:
TR26195317
Status:
Active
Beds:
5
Baths:
3
Type:
Single Family
Subtype:
Single Family Residence
Neighborhood:
srcarsouthwestriversidecounty
Listed Date:
Sep 7, 2026
Finished Sq Ft:
3,632
Lot Size:
6,534 sqft / 0.15 acres (approx)
Year Built:
2001
See this Listing
Schools
School District:
Temecula Unified
Interior
Appliances
Water Heater, Range Hood, Gas Range, Dishwasher
Bathrooms
3 Full Bathrooms
Cooling
Central Air
Flooring
Carpet, Wood
Heating
Central
Interior Features
Granite Counters
Laundry Features
Laundry Room
Levels
Two
Main Level Bathrooms
1
Main Level Bedrooms
1
Exterior
Architectural Style
Mediterranean
Association Amenities
Playground, Picnic Area
Attached Garage YN
1
Common Walls
No Common Walls
Community Features
Street Lights, Storm Drains, Sidewalks, Suburban, Park
Covered Spaces
2
Exterior Features
Rain Gutters
Fencing
Block
Garage Spaces
2
Lot Features
Cul-De-Sac, Front Yard, Sprinkler System, Back Yard
Open Parking YN
1
Other Structures
Gazebo
Parking Features
Garage, Concrete, Direct Access, Driveway, Garage Door Opener
Parking Spots
2
Parking Total
2
Roof
Clay
Stories
2
View
None
Window Features
Screens
Financial
HOA Fee
$80
HOA Fee Frequency
Monthly
HOA Name
don’t know
HOA Phone
don’t know
Map
Community
- Address43271 Brookway Temecula CA
- CityTemecula
- CountyRiverside
- Zip Code92592
Subdivisions in Temecula
Market Summary
Current real estate data for Single Family in Temecula as of Oct 28, 2026
472
Single Family Listed
80
Avg DOM
415
Avg $ / SqFt
$1,211,310
Avg List Price
Property Summary
- 43271 Brookway Temecula CA is a Single Family for sale in Temecula, CA, 92592. It is listed for $1,109,900 and features 5 beds, 3 baths, and has approximately 3,632 square feet of living space, and was originally constructed in 2001. The current price per square foot is $306. The average price per square foot for Single Family listings in Temecula is $415. The average listing price for Single Family in Temecula is $1,211,310. To schedule a showing of MLS#tr26195317 at 43271 Brookway in Temecula, CA, contact your Compass agent at 310.409.7242.
Similar Listings Nearby
 Courtesy of Homequest Real Estate. Disclaimer: All data relating to real estate for sale on this page comes from the Broker Reciprocity (BR) of the California Regional Multiple Listing Service. Detailed information about real estate listings held by brokerage firms other than Compass include the name of the listing broker. Neither the listing company nor Compass shall be responsible for any typographical errors, misinformation, misprints and shall be held totally harmless. The Broker providing this data believes it to be correct, but advises interested parties to confirm any item before relying on it in a purchase decision. Copyright 2026. California Regional Multiple Listing Service. All rights reserved.
43271 Brookway
Temecula, CA