
43951 Barletta Temecula CA 92592 | MLS #PW26201767
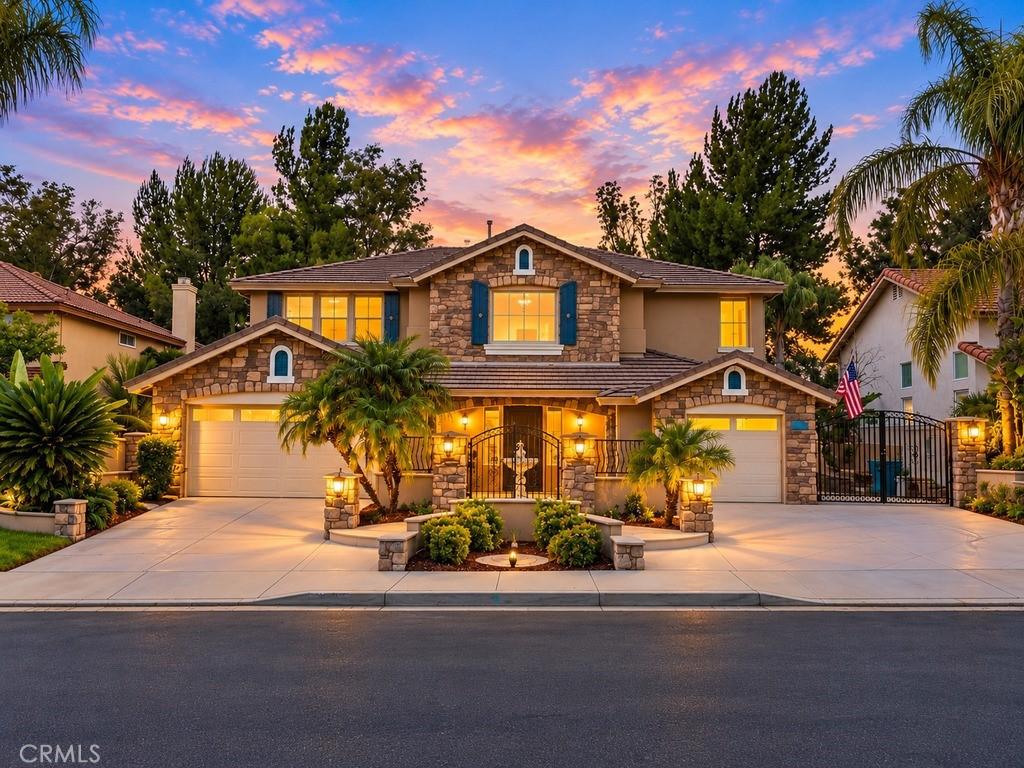
5 Bedrooms | 3 Full Bathrooms | 3-Car Garage | 3,432 Sq. Ft. | Pool & Spa | Extensively Updated Throughout
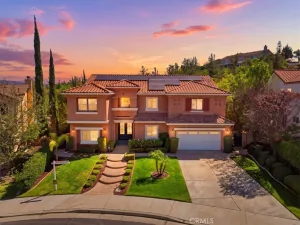
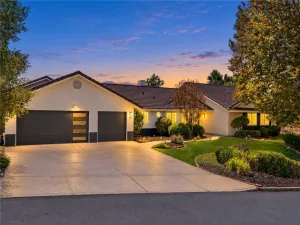
Positioned in South Temecula’s celebrated Vista Montana Collection within Paseo Del Sol, this turn-key residence pairs low HOA fees and favorable tax rates with an exceptional lifestyle location. Enjoy effortless access to top-tier schools like Abby Reinke Elementary, nearby dining and shopping hubs, Southern California wine country, and major commuter routes.
From the moment you enter, a dramatic two-story foyer sets the tone for this beautifully upgraded home. Soaring ceilings, an elegant sweeping staircase, designer-style chandelier, warm wide-plank flooring, and expansive open sightlines create a sophisticated yet inviting entrance. The impressive architectural scale and natural light immediately showcase the home’s spacious open-concept design.
Designed for flexible modern living, the main floor includes a dedicated bedroom and full bath, ideal for accommodating guests, multi-generational needs, or a quiet work-from-home setting. The rest of the home has undergone a comprehensive high-end refresh, featuring fresh interior and exterior paint, updated recessed and accent lighting, and fully remodeled bath spaces.
The fully updated chef’s kitchen highlights sleek quartz surfaces, custom modern cabinetry, and high-performance appliances, flowing effortlessly into the main living areas. Upstairs leads directly onto an oversized private balcony—a perfect vantage point for enjoying sunset views over the mountains.
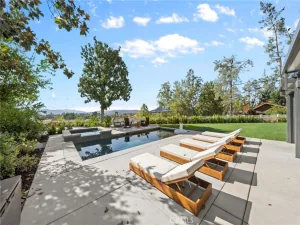
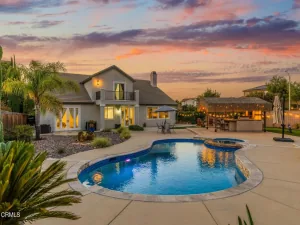
Out back, relax or entertain in your own secluded retreat featuring an in-ground pool and heated spa. Complete with pristine finishes throughout, this property is entirely move-in ready.
Positioned in South Temecula’s celebrated Vista Montana Collection within Paseo Del Sol, this turn-key residence pairs low HOA fees and favorable tax rates with an exceptional lifestyle location. Enjoy effortless access to top-tier schools like Abby Reinke Elementary, nearby dining and shopping hubs, Southern California wine country, and major commuter routes.
From the moment you enter, a dramatic two-story foyer sets the tone for this beautifully upgraded home. Soaring ceilings, an elegant sweeping staircase, designer-style chandelier, warm wide-plank flooring, and expansive open sightlines create a sophisticated yet inviting entrance. The impressive architectural scale and natural light immediately showcase the home’s spacious open-concept design.
Designed for flexible modern living, the main floor includes a dedicated bedroom and full bath, ideal for accommodating guests, multi-generational needs, or a quiet work-from-home setting. The rest of the home has undergone a comprehensive high-end refresh, featuring fresh interior and exterior paint, updated recessed and accent lighting, and fully remodeled bath spaces.
The fully updated chef’s kitchen highlights sleek quartz surfaces, custom modern cabinetry, and high-performance appliances, flowing effortlessly into the main living areas. Upstairs leads directly onto an oversized private balcony—a perfect vantage point for enjoying sunset views over the mountains.
Out back, relax or entertain in your own secluded retreat featuring an in-ground pool and heated spa. Complete with pristine finishes throughout, this property is entirely move-in ready.
Property Details
Price:
$1,169,000
MLS #:
PW26201767
Status:
Active
Beds:
5
Baths:
3
Type:
Single Family
Subtype:
Single Family Residence
Neighborhood:
srcarsouthwestriversidecounty
Listed Date:
Oct 1, 2026
Finished Sq Ft:
3,432
Lot Size:
7,841 sqft / 0.18 acres (approx)
Year Built:
1999
See this Listing
Schools
School District:
Temecula Unified
Interior
Appliances
DW, GS, DO, GWH
Bathrooms
3 Full Bathrooms
Cooling
CA, DL, ZN, WHF
Flooring
VINY
Heating
GAS, CF, FIR
Laundry Features
IR, IN, DINC, WINC
Levels
U
Main Level Bathrooms
2
Main Level Bedrooms
4
Exterior
Attached Garage YN
1
Common Walls
NCW
Community Features
PARK, BIKI
Fencing
ST, VNL
Garage Spaces
3
Parking Spots
3
Parking Total
3
Patio And Porch Features
CON
Roof
TLE
Spa Features
HT, IG, PVT, COM
View
LM, MT, ME
Financial
HOA Fee
$125
HOA Fee Frequency
MO
Map
Community
- Address43951 Barletta Temecula CA
- CityTemecula
- CountyRiverside
- Zip Code92592
Subdivisions in Temecula
Market Summary
Current real estate data for Single Family in Temecula as of Oct 07, 2026
662
Single Family Listed
78
Avg DOM
370
Avg $ / SqFt
$1,036,816
Avg List Price
Property Summary
- 43951 Barletta Temecula CA is a Single Family for sale in Temecula, CA, 92592. It is listed for $1,169,000 and features 5 beds, 3 baths, and has approximately 3,432 square feet of living space, and was originally constructed in 1999. The current price per square foot is $341. The average price per square foot for Single Family listings in Temecula is $370. The average listing price for Single Family in Temecula is $1,036,816. To schedule a showing of MLS#pw26201767 at 43951 Barletta in Temecula, CA, contact your Compass agent at 310.409.7242.
Similar Listings Nearby
 Courtesy of TM Real Estate Brokers. Disclaimer: All data relating to real estate for sale on this page comes from the Broker Reciprocity (BR) of the California Regional Multiple Listing Service. Detailed information about real estate listings held by brokerage firms other than Compass include the name of the listing broker. Neither the listing company nor Compass shall be responsible for any typographical errors, misinformation, misprints and shall be held totally harmless. The Broker providing this data believes it to be correct, but advises interested parties to confirm any item before relying on it in a purchase decision. Copyright 2026. California Regional Multiple Listing Service. All rights reserved.
43951 Barletta
Temecula, CA