
45165 Oak Manor Ct Temecula CA 92590 | MLS #SW26147206
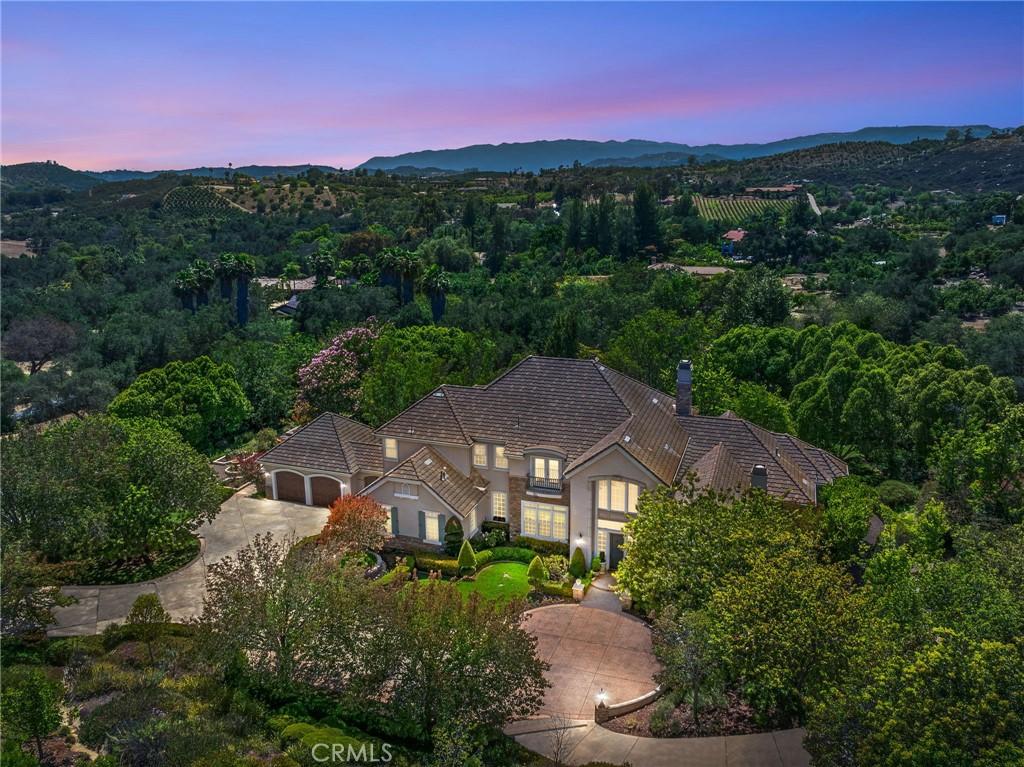
Tucked within one of De Luz’s most coveted enclaves, where custom estates are quietly hidden among ancient oaks just minutes from Old Town Temecula, this remarkable estate was designed to create a place where life’s most meaningful moments simply unfold.
From intimate dinners beneath vine-covered terraces to hosting grand celebrations, every space has been designed for gathering, connection and effortless indoor-outdoor living.
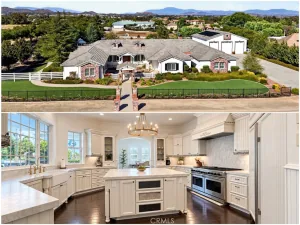
Beyond the circular drive, nearly five acres of curated grounds unfold like a private park. Towering trees, seasonal blooms, tranquil pathways and expansive lawns surround a timeless residence of nearly 6,000 square feet, where soaring ceilings, custom millwork, rich hardwood flooring and walls of windows frame the surrounding landscape from nearly every room while filling the home with natural light throughout the day.
At the heart of the home, the chef’s kitchen is as functional as it is beautiful, featuring three oversized islands, professional-grade appliances, custom cabinetry, and seamless connection to the surrounding living spaces. The adjoining family room, anchored by a dramatic stone fireplace and exposed beams, opens effortlessly to the gardens beyond, creating a home that lives as beautifully outside as it does within.
Behind stately double doors, the executive library features custom built-ins, coffered ceilings, a fireplace, and tranquil garden views. The main-level primary suite is a peaceful retreat overlooking the grounds, complete with a spa-inspired bath, generous walk-in closet, and private access to the gardens. Dual staircases lead to an expansive upper level, where a spacious loft and three oversized bedrooms provide exceptional flexibility for multi-generational living, extended guests or growing families.
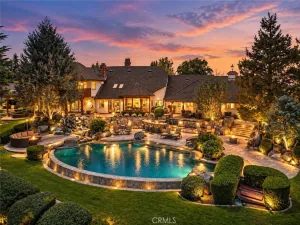
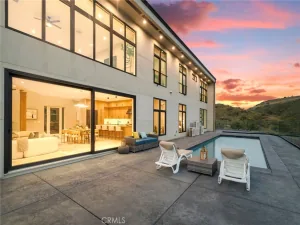
Outside, every path invites discovery. Dine beneath the vine-covered pergola, lounge beside the resort-style pool and spa with water features and ample space for entertaining, wander through flowering gardens beneath the shade of mature trees, or envision the future on the professionally graded pad with utilities already in place, ideal for a guest residence, equestrian amenities, workshop, or whatever your next chapter holds.
Rarely does a property combine this level of craftsmanship, warmth, privacy, and opportunity in one of De Luz’s most desirable locations. This is more than an extraordinary home. It is a legacy estate designed to be lived in, celebrated, and enjoyed for generations.
From intimate dinners beneath vine-covered terraces to hosting grand celebrations, every space has been designed for gathering, connection and effortless indoor-outdoor living.
Beyond the circular drive, nearly five acres of curated grounds unfold like a private park. Towering trees, seasonal blooms, tranquil pathways and expansive lawns surround a timeless residence of nearly 6,000 square feet, where soaring ceilings, custom millwork, rich hardwood flooring and walls of windows frame the surrounding landscape from nearly every room while filling the home with natural light throughout the day.
At the heart of the home, the chef’s kitchen is as functional as it is beautiful, featuring three oversized islands, professional-grade appliances, custom cabinetry, and seamless connection to the surrounding living spaces. The adjoining family room, anchored by a dramatic stone fireplace and exposed beams, opens effortlessly to the gardens beyond, creating a home that lives as beautifully outside as it does within.
Behind stately double doors, the executive library features custom built-ins, coffered ceilings, a fireplace, and tranquil garden views. The main-level primary suite is a peaceful retreat overlooking the grounds, complete with a spa-inspired bath, generous walk-in closet, and private access to the gardens. Dual staircases lead to an expansive upper level, where a spacious loft and three oversized bedrooms provide exceptional flexibility for multi-generational living, extended guests or growing families.
Outside, every path invites discovery. Dine beneath the vine-covered pergola, lounge beside the resort-style pool and spa with water features and ample space for entertaining, wander through flowering gardens beneath the shade of mature trees, or envision the future on the professionally graded pad with utilities already in place, ideal for a guest residence, equestrian amenities, workshop, or whatever your next chapter holds.
Rarely does a property combine this level of craftsmanship, warmth, privacy, and opportunity in one of De Luz’s most desirable locations. This is more than an extraordinary home. It is a legacy estate designed to be lived in, celebrated, and enjoyed for generations.
Property Details
Price:
$2,999,000
MLS #:
SW26147206
Status:
Active
Beds:
4
Baths:
5
Type:
Single Family
Subtype:
Single Family Residence
Neighborhood:
srcarsouthwestriversidecounty
Listed Date:
Jul 24, 2026
Finished Sq Ft:
5,917
Lot Size:
208,652 sqft / 4.79 acres (approx)
Year Built:
2001
See this Listing
Schools
School District:
Murrieta
Interior
Appliances
MW, GO, BIR, _6BS
Bathrooms
4 Full Bathrooms, 1 Half Bathroom
Cooling
CA
Heating
PRO
Interior Features
BI, CF, ST, COFF, CRWN, OFP, PTRY, SUNK, TSCE, _2STR, BC, CC
Laundry Features
IN
Levels
U
Main Level Bathrooms
3
Main Level Bedrooms
1
Exterior
Accessibility Features
SEE
Architectural Style
FRN, TRD
Attached Garage YN
1
Common Walls
NCW
Community Features
FHL, HRS, HIKI
Construction Materials
STC, PLS
Fencing
SEE
Garage Spaces
3
Parking Spots
3
Parking Total
3
Patio And Porch Features
CO, PTO
Roof
TLE
Security Features
SD
Spa Features
PVT
View
HI, MT, SEE
Financial
HOA Fee
$125
HOA Fee Frequency
ANU
Map
Community
- Address45165 Oak Manor Ct Temecula CA
- CityTemecula
- CountyRiverside
- Zip Code92590
Subdivisions in Temecula
Market Summary
Current real estate data for Single Family in Temecula as of Oct 07, 2026
659
Single Family Listed
78
Avg DOM
370
Avg $ / SqFt
$1,036,339
Avg List Price
Property Summary
- 45165 Oak Manor Ct Temecula CA is a Single Family for sale in Temecula, CA, 92590. It is listed for $2,999,000 and features 4 beds, 5 baths, and has approximately 5,917 square feet of living space, and was originally constructed in 2001. The current price per square foot is $507. The average price per square foot for Single Family listings in Temecula is $370. The average listing price for Single Family in Temecula is $1,036,339. To schedule a showing of MLS#sw26147206 at 45165 Oak Manor Ct in Temecula, CA, contact your Compass agent at 310.409.7242.
Similar Listings Nearby
 Courtesy of ERA Donahoe Realty. Disclaimer: All data relating to real estate for sale on this page comes from the Broker Reciprocity (BR) of the California Regional Multiple Listing Service. Detailed information about real estate listings held by brokerage firms other than Compass include the name of the listing broker. Neither the listing company nor Compass shall be responsible for any typographical errors, misinformation, misprints and shall be held totally harmless. The Broker providing this data believes it to be correct, but advises interested parties to confirm any item before relying on it in a purchase decision. Copyright 2026. California Regional Multiple Listing Service. All rights reserved.
45165 Oak Manor Ct
Temecula, CA