
2400 White Stallion Road Thousand Oaks CA 91361 | MLS #226004652
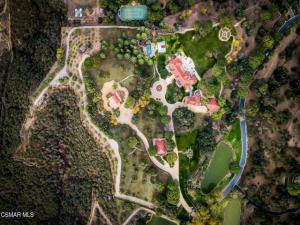
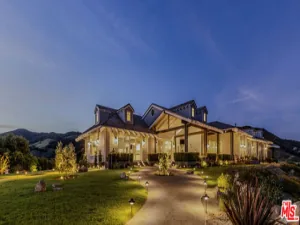
Villa de Saintai: A private European inspired estate where architecture, artistry and landscape come together on a rare scale. Encompassing approximately 20 acres of remarkably usable land, the property unfolds as a world unto itself: residences, gardens and entertainment spaces shaped over more than two decades. Beyond the gates, three private driveways wind through lawns, mature trees, sculpted hedges and monumental fountains, while panoramic views stretch across the mountains and valleys. Secluded yet close to amenities, Villa de Saintai offers a rare feeling of escape.At its heart, the main residence evokes French Revival grandeur. Marble and wood floors, soaring ceilings, intricate millwork and wood burning fireplaces with marble mantels establish a sense of prominence throughout. The grand dining hall, affectionately known as the ”feasting room,” features a European imported fireplace, illuminated display cabinetry and richly layered architectural details. Crystal chandeliers, decorative ceilings and selected finishes lend each room its own identity. Primary suites on both levels offer fireplaces, private outdoor access, expansive marble baths and dual closets.Independent guest accommodations allow the estate to function as a family compound. One residence was completed from an unfinished shell with two bedrooms, two bathrooms, two kitchens and custom cabinetry. Another, known as the ”Petit Trianon,” was rebuilt in homage to Versailles, with onyx floors and wall applications, Venetian plaster, layered crown moldings, hand selected cabinetry and Swarovski crystal accented hardware. A private screening room with tiered seating, projection, surround sound and a starlit ceiling completes the experience. Each residence has its own character and sense of place.Created for entertaining, the independent party pavilion operates as a private venue. A full Viking equipped kitchen, expansive bar and preparation areas, wood burning pizza oven, indoor outdoor sound, performance stage and separate guest facilities accommodate intimate dinners and lavish celebrations. Separate access and generous outdoor gathering spaces make it equally suited to catered events and live music.The grounds are the soul of Villa de Saintai. Formal European gardens, imported marble statuary, fountains and vine covered colonnades are connected by pathways for exploration on foot or by golf cart. Mature oaks, a citrus orchard and fruit bearing pomegranate, fig and apple trees soften the estate’s grandeur. Sculpted garden rooms, expansive lawns, a lighted half basketball court and additional usable acreage offer flexibility for recreation, equestrian pursuits or future possibilities.Inspired by the famed Versace Mansion in Miami, the resort style pool is a destination of its own. A King Triton mosaic anchors the design, surrounded by contrasting PebbleTec finishes, cascading waterfalls, an elevated spa, glowing fire bowls and marble horse sculptures that stream water into the pool. A slide, outdoor kitchen amenities, gardens and shaded lounging areas complete this theatrical yet secluded setting. As evening falls, fire, water and landscape create one of the estate’s most captivating scenes.Villa de Saintai is a legacy property: an irreplaceable union of land, craftsmanship and imagination.
Property Details
Price:
$19,950,000
MLS #:
226004652
Status:
Active
Beds:
8
Baths:
11
Type:
Single Family
Subtype:
Single Family Residence
Neighborhood:
toethousandoakseast
Listed Date:
Sep 30, 2026
Finished Sq Ft:
19,123
Lot Size:
881,218 sqft / 20.23 acres (approx)
Year Built:
1999
See this Listing
Schools
School District:
Conejo Valley Unified
Interior
Appliances
Gas Cooking, Disposal, Refrigerator, Trash Compactor, Double Oven, Freezer, Dishwasher
Bathrooms
8 Full Bathrooms, 6 Half Bathrooms
Cooling
Central Air
Flooring
Carpet
Heating
Natural Gas
Interior Features
Balcony, High Ceilings, Living Room Balcony, Two Story Ceilings, Cathedral Ceiling(s)
Laundry Features
Inside, Gas Dryer Hookup, Laundry Room
Levels
Two
Exterior
Architectural Style
French, Custom Built
Common Walls
No Common Walls
Construction Materials
Plaster, Stucco, Stone
Covered Spaces
5
Exterior Features
Barbecue
Fencing
Wood
Garage Spaces
5
Lot Features
Landscaped, Secluded, Lawn
Open Parking YN
1
Other Structures
Guest House
Parking Features
Garage, Gated, Guest, Private, Driveway, Circular Driveway
Parking Spots
5
Parking Total
5
Security Features
Card/Code Access, Gated Community
Spa Features
In Ground, Private
Stories
2
View
Coastline, Mountain(s), City Lights, Hills, Peek-A-Boo, Panoramic
Window Features
Drapes, Custom Covering
Financial
HOA Fee
$1,836
HOA Fee Frequency
Monthly
Map
Community
- Address2400 White Stallion Road Thousand Oaks CA
- CityThousand Oaks
- CountyVentura
- Zip Code91361
Subdivisions in Thousand Oaks
- Agoura Country Townhomes-838
- Aldea/Dos Vientos – 208
- Aldea/Dos Vientos – 208 – 208
- Amberwood-368
- Cal Classics-102 – 1000052
- Camelot
- Camelot 595
- Carriage Square Estates 561
- Carriage Square Estates-561 – 561
- Casa De Las Flores 567
- Casa De Oaks 604
- Casa De Oaks-604 – 604
- Chanteclair-603 – 603
- Cobblestone/Lang Ranch 624
- Conejo Country Homes-500 – 500
- Conejo Heights I-106
- Conejo Hills 302
- Conejo Hills-302
- Conejo Oaks Estates 503
- Conejo Oaks-502 – 502
- Conejo Woods 505
- Conejo Woods-505 – 505
- Copperwood-562 – 562
- Cross Bridge Oaks-617 – 617
- custom – 4179
- Custom/Dos Vientos-206 – 1001342
- Deer Ridge-135
- Eagleridge-612 – 612
- Eton Square 508
- Executive II / Rancho Conejo-391 – 391
- Falconview-606 – 606
- Fieldstone – FS
- Fountainwood East-596
- Fountainwood East-596 – 596
- Glenwood 627
- Greenbriar
- Greenbriar 585
- Greenridge – GNR
- Greenridge 306
- Greenridge East-592 – 592
- Greenridge-306
- Greenwich Village 589
- Greenwich Village-589 – 589
- Hauser-549
- Hauser-549 – 549
- Heritage/Dos Vientos-143 – 143
- Hill Crest Park 582
- Hill Crest Park-582
- Hill Crest Park-582 – 582
- Hill Crest Terrace 570
- Hillcrest Terrace-570
- Hillcrest Townhomes 571
- Horizon Hills 307
- Kendall Ridge-352 – 1003582
- Kevington-513
- Kevington-513 – 513
- Lake Sherwood-762 – 762
- Los Robles Estates TNHMS 367
- Los Robles Fairways Estate-379 – 1004112
- Los Robles Hills-621 – 621
- Los Robles Townhomes-332 – 1003172
- Lucera/Dos Vientos-190 – 190
- Lynn Estates 310
- Lynn Estates-310 – 310
- Lynn Oaks 311
- Lynn Ranch 312
- Lynn Ranch-312
- Lynn Ranch-312 – 1002772
- LynnBrooke-380 – 1004152
- Manors at Woodridge 634
- Montecito/Rancho Conejo – 399 – 1004502
- Monterey Woods 602
- Monterey Woods-602 – 1005632
- New Meadows – NMDW
- New Racquet Club Villas-340 – 1003352
- Newbury Hills-113
- Northwood Townhomes I 516
- Northwood Townhomes I-516 – 1005282
- Oakbrook Grupe 579
- Oakbrook Highlands 543
- Oakbrook Homes 84-590 – 1005612
- Oakbrook Patio-520 – 1005322
- Oakbrook Terrace-541
- Oakbrook Townhomes – 518 – 1005302
- Oakbrook Village Condos 518
- Oaknoll Villas 314
- Oaknoll Villas-314
- Oaknoll Villas-314 – 1002792
- Old Town – OLDT
- Old Town-523
- Park Oaks 524
- ParkOaks-524
- ParkOaks-524 – 1005372
- Racquet Club Villas-317
- Racquet Club Villas-317 – 1002862
- Ranch Mobile Homes Park 568
- Ranch Mobile Homes Park-568
- Ranch Mobile Homes Park-568 – 568
- Rolling Oaks 525
- Rolling Oaks-525 – 525
- Shadow MTN Tennis Club-119
- Shadow Oaks 318
- Sherwood Country Estates-782 – 782
- Summit Ridge 537
- Sunset Hills
- Sunset Hills-530
- Sunset Oaks/Brock 573
- Tara-532 – 1005462
- Terraza I/Rancho Conejo 392
- Thunderbird Mobile Home Pk 547
- Thunderbird Mobile Home Pk-547 – 547
- Toulumne Oaks-322 – 322
- Trentwood/Sherwood TN/HM-790 – 1005972
- Twin Oaks-160
- Twin Oaks-160 – 1000772
- Unknown-999
- Vallecito Mobil Home Park-122 – 1000312
- Ventu Estates Mobil Home-123
- Ventu Park-124
- Ventu Villa Mobile Home-178
- Verdigris-614 – 1005772
- Villa Encanto/Dos Vientos-189
- Villa Santorini-613 – 1005752
- Vista Conejo-167
- Vista Conejo-167 – 1000842
- Vizcaya/Dos Vientos-192 – 1001122
- Warwick Townhomes 365
- Westlake Hills-729 – 729
- Westlake Vistas-635 – 635
- Wildwood
- Wildwood – 3936
- Wildwood Condos-333 – 1003202
- Wildwood/Indian Ridge 328
- Wildwood/Indian Ridge-328 – 1003082
- Wilshire Manor 336
- Woodlands 566
- Woodridge 630
Market Summary
Current real estate data for Single Family in Thousand Oaks as of Nov 11, 2026
177
Single Family Listed
53
Avg DOM
624
Avg $ / SqFt
$2,145,620
Avg List Price
Property Summary
- 2400 White Stallion Road Thousand Oaks CA is a Single Family for sale in Thousand Oaks, CA, 91361. It is listed for $19,950,000 and features 8 beds, 11 baths, and has approximately 19,123 square feet of living space, and was originally constructed in 1999. The current price per square foot is $1,043. The average price per square foot for Single Family listings in Thousand Oaks is $624. The average listing price for Single Family in Thousand Oaks is $2,145,620. To schedule a showing of MLS#226004652 at 2400 White Stallion Road in Thousand Oaks, CA, contact your Compass agent at 310.409.7242.
Similar Listings Nearby
 Courtesy of Engel & Voelkers, Westlake Village. Disclaimer: All data relating to real estate for sale on this page comes from the Broker Reciprocity (BR) of the California Regional Multiple Listing Service. Detailed information about real estate listings held by brokerage firms other than Compass include the name of the listing broker. Neither the listing company nor Compass shall be responsible for any typographical errors, misinformation, misprints and shall be held totally harmless. The Broker providing this data believes it to be correct, but advises interested parties to confirm any item before relying on it in a purchase decision. Copyright 2026. California Regional Multiple Listing Service. All rights reserved.
2400 White Stallion Road
Thousand Oaks, CA