
498 Lakeview Canyon Westlake Village CA 91362 | MLS #SR26123524
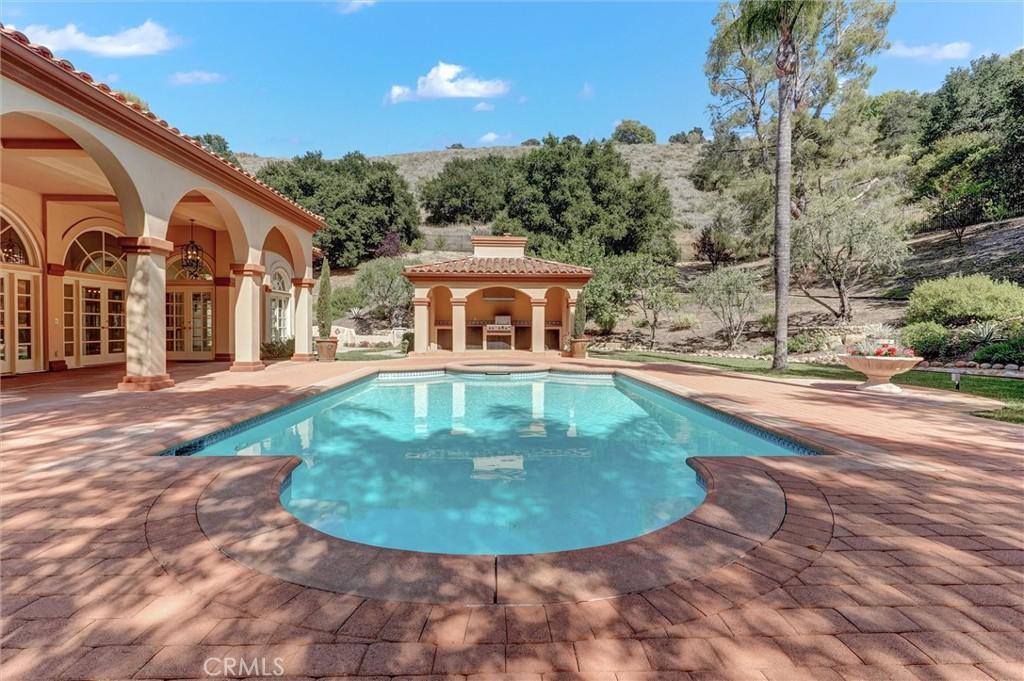
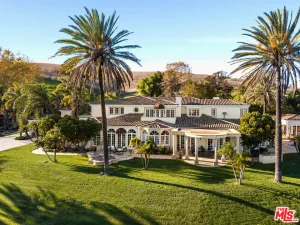
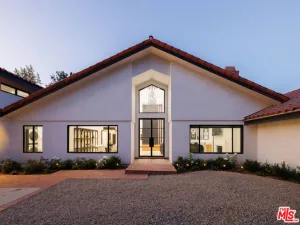
Nestled in the prestigious, guard-gated Country Club Estates of North Ranch Country Club (Thousand Oaks/Westlake Village), this timeless single-story custom estate rests on a sprawling 1-acre plus lot. Boasting sweeping mountain views from every room, freshly painted and new carpeting thought-out 5-bedroom, 6-bathroom retreat offers ultimate privacy and luxury living.
Interior Highlights
• Grand Foyer & Living Spaces: An inviting foyer introduces an oversized great room with a fireplace and a wet bar, perfect for hosting. The opposite wing features a formal living room with a marble fireplace and high-volume trey ceilings.
• Chef’s Kitchen: The gourmet kitchen includes a large island, breakfast bar, and sunny nook. It is fully equipped with top-tier appliances, including a double-wide commercial Sub-Zero refrigerator/freezer, gas cooktop, double electric ovens, and expansive granite countertops.
• Formal Dining: An elegant dining room sits adjacent to the kitchen, featuring trey ceilings and seamless access to the outdoors.
• Master Suite: A peaceful sanctuary offering a private fireplace and French doors leading to the backyard oasis. The enormous en-suite bath features a jetted tub, dual jetted shower, separate vanities, and a massive walk-in closet.
• Guest & Staff Quarters: Features three additional guest suites, each with its own full bath, walk-in closets, and French doors to the yard. An additional office/bedroom with a full bath and oversized laundry room provides an ideal setup for live-in staff.
Entertainer’s Backyard & Grounds
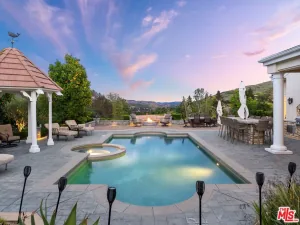
• Resort-Style Pool & Dining: Step through numerous French doors into a private, secluded retreat featuring a mini-Olympic size pool, outdoor kitchen, outdoor shower, and a remodeled outdoor pool bath.
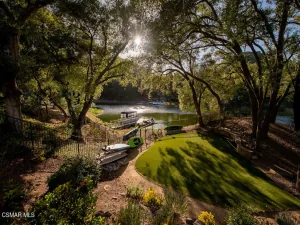
• Lush Gardens: The opposite side of the grounds boasts a lush, landscaped haven with fruit trees, mature greenery, rose bushes, and an Italian-inspired fountain—perfect for warm evenings.
Premium Upgrades & Amenities
• Freshly painted interiors and new carpeting throughout.
• Newer HVAC units and a spacious 3-car garage.
• Total privacy and panoramic mountain views.
WELCOME HOME!
Interior Highlights
• Grand Foyer & Living Spaces: An inviting foyer introduces an oversized great room with a fireplace and a wet bar, perfect for hosting. The opposite wing features a formal living room with a marble fireplace and high-volume trey ceilings.
• Chef’s Kitchen: The gourmet kitchen includes a large island, breakfast bar, and sunny nook. It is fully equipped with top-tier appliances, including a double-wide commercial Sub-Zero refrigerator/freezer, gas cooktop, double electric ovens, and expansive granite countertops.
• Formal Dining: An elegant dining room sits adjacent to the kitchen, featuring trey ceilings and seamless access to the outdoors.
• Master Suite: A peaceful sanctuary offering a private fireplace and French doors leading to the backyard oasis. The enormous en-suite bath features a jetted tub, dual jetted shower, separate vanities, and a massive walk-in closet.
• Guest & Staff Quarters: Features three additional guest suites, each with its own full bath, walk-in closets, and French doors to the yard. An additional office/bedroom with a full bath and oversized laundry room provides an ideal setup for live-in staff.
Entertainer’s Backyard & Grounds
• Resort-Style Pool & Dining: Step through numerous French doors into a private, secluded retreat featuring a mini-Olympic size pool, outdoor kitchen, outdoor shower, and a remodeled outdoor pool bath.
• Lush Gardens: The opposite side of the grounds boasts a lush, landscaped haven with fruit trees, mature greenery, rose bushes, and an Italian-inspired fountain—perfect for warm evenings.
Premium Upgrades & Amenities
• Freshly painted interiors and new carpeting throughout.
• Newer HVAC units and a spacious 3-car garage.
• Total privacy and panoramic mountain views.
WELCOME HOME!
Property Details
Price:
$4,650,000
MLS #:
SR26123524
Status:
Active
Beds:
5
Baths:
6
Type:
Single Family
Subtype:
Single Family Residence
Subdivision:
Country Club Estates 785
Neighborhood:
wvwestlakevillage
Listed Date:
Jun 19, 2026
Finished Sq Ft:
5,557
Lot Size:
49,179 sqft / 1.13 acres (approx)
Year Built:
1996
See this Listing
Schools
School District:
Conejo Valley Unified
Interior
Appliances
DW, FZ, GD, MW, RF, GS, EO, DO, WHU
Bathrooms
5 Full Bathrooms, 1 Half Bathroom
Cooling
CA, ELC, ZN
Flooring
TILE, CARP
Heating
GAS, CF, FIR
Interior Features
WB, BAR, COFF, RECL, GRNC, OFP, PTRY, BC, CC, HCEL
Laundry Features
IR, DINC, WINC
Levels
A
Main Level Bathrooms
6
Main Level Bedrooms
5
Exterior
Accessibility Features
SEE
Attached Garage YN
1
Common Walls
_1CW
Community Features
GOLF
Construction Materials
STC
Exterior Features
BQ
Fencing
WI
Garage Spaces
3
Parking Spots
3
Parking Total
3
Roof
TLE
Security Features
GG, GRD
View
MT
Window Features
FMW
Financial
HOA Fee
$995
HOA Fee Frequency
MO
Map
Community
- Address498 Lakeview Canyon Westlake Village CA
- SubdivisionCountry Club Estates (785)
- CityWestlake Village
- CountyVentura
- Zip Code91362
Subdivisions in Westlake Village
- Ben Johnson Fairway 745
- Ben Johnson Fairway NR-745 – 745
- Braemar S/F 777
- Braemar S/F NR-777 – 777
- Club View Townhomes 749
- Clubview Townhomes NR-749 – 749
- Colonade 3Springs-752 – 752
- Country Club Estates 785
- Country Club Estates NR-785 – 785
- Crescent Oaks NR-776 – 776
- Custom NR 736
- Custom NR-736
- Custom NR-736 – 736
- Fairgreen Townhomes 756
- Fairgreen Townhomes NR-756 – 756
- Fairway Oaks 754
- First Neighborhood/Custom-705 – 705
- First Neighborhood/Customs 705
- Foxmoor 706
- Foxmoor Hills-709 – 709
- Foxmoor-706
- Foxmoor-706 – 706
- Griffin Three Springs 735
- Groves The 587
- Hidden Canyon 760
- Hidden Valley Estates 750
- High Country 780
- High Country NR-780 – 780
- Kensington Park 787
- La Promenade 768
- Majestic Oaks-799 – 799
- Master Series NR-773 – 773
- North Ranch Village 783
- Northgate Condos 737
- Oak Forest Mobile Homes 741
- Oak Forest Mobile Homes-741 – 741
- Oak Glen-115 – 1000232
- Renaissance – ARRE
- Ridgeview Estates – 2890
- Sherwood Country Estate
- Sherwood Country Estates 782
- Sherwood Country Estates-782 – 782
- Southshore Hills 720
- Southshore Hills-720 – 720
- Sycamore Canyon Estates 731
- Terrace Townhomes-722 – 722
- The Shore/South Shore 719
- The Shore/Southshore-719 – 719
- Unknown 999
- Village Glen-724 – 724
- Village Green 725
- Village Homes 726
- Village Homes-726
- Village Homes-726 – 726
- Watergate 727
- Westlake Bay 728
- Westlake Bay-728 – 728
- Westlake Cove 797
- Westlake Island 711
- Westlake Pointe 771
- Westlake Pointe-771 – 771
- Westlake Trails 704
- Westlake Trails-704 – 704
- Westpark Condos 755
- Westshore-738
- Windward Shores-733 – 733
Market Summary
Current real estate data for Single Family in Westlake Village as of Oct 08, 2026
149
Single Family Listed
57
Avg DOM
501
Avg $ / SqFt
$2,115,944
Avg List Price
Property Summary
- Located in the Country Club Estates (785) subdivision, 498 Lakeview Canyon Westlake Village CA is a Single Family for sale in Westlake Village, CA, 91362. It is listed for $4,650,000 and features 5 beds, 6 baths, and has approximately 5,557 square feet of living space, and was originally constructed in 1996. The current price per square foot is $837. The average price per square foot for Single Family listings in Westlake Village is $501. The average listing price for Single Family in Westlake Village is $2,115,944. To schedule a showing of MLS#sr26123524 at 498 Lakeview Canyon in Westlake Village, CA, contact your Compass agent at 310.409.7242.
Similar Listings Nearby
 Courtesy of Dalton Wade, Inc.. Disclaimer: All data relating to real estate for sale on this page comes from the Broker Reciprocity (BR) of the California Regional Multiple Listing Service. Detailed information about real estate listings held by brokerage firms other than Compass include the name of the listing broker. Neither the listing company nor Compass shall be responsible for any typographical errors, misinformation, misprints and shall be held totally harmless. The Broker providing this data believes it to be correct, but advises interested parties to confirm any item before relying on it in a purchase decision. Copyright 2026. California Regional Multiple Listing Service. All rights reserved.
498 Lakeview Canyon
Westlake Village, CA