
22699 Tranquility Circle Wildomar CA 92595 | MLS #SW26212031
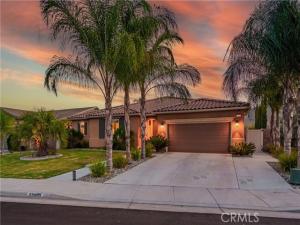
Highly Upgraded Move-in-Ready Pool Home with 3 Bedrooms, 2.5 Baths, 3-Car Garage, and Paid-Off Solar!
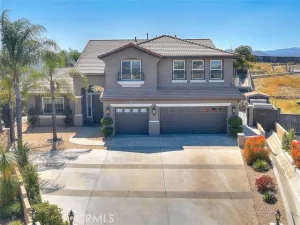
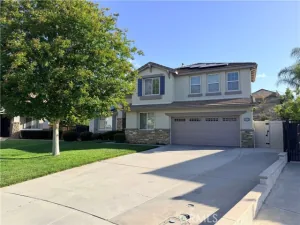
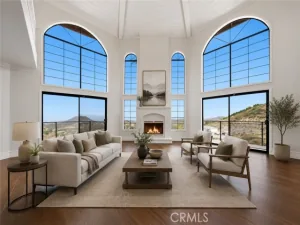
Fully Customized 2,805 SF Luxury Home with Pool in The Ranch at Wildomar! On a quiet cul-de-sac in a premier community, this stunning 3-bed, 2.5-bath residence spans 2,805 SF of highly customized living space. Every inch has been elevated with premium upgrades that give it a true custom estate feel. The palm tree-lined entry leads to a large, welcoming foyer that sets a dramatic tone. The expansive Great Room features custom ship-lap walls and a 4-panel sliding door for seamless indoor-outdoor flow. It connects to a dedicated home office—ideal for remote work—and a versatile formal dining/game room. Premium details include 8-foot doors throughout, custom lighting, ceiling fans, bamboo window coverings, and massive amounts of storage.
The gourmet kitchen is anchored by a large quartz island with a breakfast bar, stainless steel appliances, a walk-in pantry, and upgraded shaker cabinets with soft-close doors and drawers that run throughout the home. A spectacular butler’s pantry features a coffee bar area and a built-in beverage refrigerator. The master bedroom is a peaceful escape that overlooks the sparkling pool through its large 2-panel sliding door. It boasts a spa-like bathroom with dual vanities, a large walk-in closet, and a stunning custom-tiled walk-in shower. Secondary bedrooms feature walk-in closets and share a Jack and Jill bathroom with separate vanities for each bedroom and a timeless subway-tiled bath/shower combination. The laundry room features matching cabinets, black quartz counters, integrated shelving, and laundry sink. The resort-style backyard oasis features a saltwater pool with cascading waterfalls, LED lighting, and remote features. Unwind under the stars in the dedicated natural gas fire pit sitting area, where custom string lights add the perfect touch of secondary ambiance to your evening. Transition effortlessly to the covered lanai sitting area or fire up dinner in the separate barbecue area. Professionally landscaped with automated drip/sprinkler system. The spotless 3-car tandem garage features epoxied floors, an abundance of upper and lower storage, and a whole-house water softener system. Paid-off solar system for massive energy savings. Perfectly positioned within 5 minutes of Clinton Keith I-15 freeway on-ramps for an easy commute, and just minutes from shopping centers, grocery, dining, medical offices, and banks.
Property Details
Price:
$949,900
MLS #:
SW26212031
Status:
Active
Beds:
3
Baths:
2.5
Type:
Single Family
Subtype:
Single Family Residence
Neighborhood:
srcarsouthwestriversidecounty
Listed Date:
Oct 2, 2026
Finished Sq Ft:
2,805
Lot Size:
8,712 sqft / 0.20 acres (approx)
Year Built:
2018
See this Listing
Schools
School District:
Lake Elsinore Unified
Interior
Appliances
Gas Water Heater, Tankless Water Heater, Convection Oven, Gas Cooktop, Water Line to Refrigerator, Water Softener, Refrigerator, Disposal, Dishwasher, Vented Exhaust Fan, Microwave
Bathrooms
2 Full Bathrooms, 1 Half Bathroom
Cooling
Central Air
Flooring
Tile, Carpet
Heating
Natural Gas, Forced Air, Central
Interior Features
Wired for Data, Quartz Counters, High Ceilings, Ceiling Fan(s), Pantry, Recessed Lighting, Open Floorplan, Storage
Laundry Features
Inside, Gas Dryer Hookup, Laundry Room, Washer Hookup
Levels
One
Main Level Bathrooms
3
Main Level Bedrooms
3
Exterior
Architectural Style
Mediterranean
Association Amenities
Management
Attached Garage YN
1
Common Walls
2+ Common Walls
Community Features
Curbs, Street Lights, Storm Drains, Sidewalks, Suburban
Construction Materials
Frame, Stucco, Drywall Walls
Covered Spaces
3
Direction Faces
Northeast
Exterior Features
Rain Gutters, Lighting
Fencing
Block, Vinyl
Garage Spaces
3
Lot Features
Sprinklers Drip System, Sprinklers On Side, Rectangular Lot, Sprinklers Timer, Yard, Park Nearby, Lawn, Landscaped, Sprinklers In Rear, Sprinkler System, Front Yard, Cul-De-Sac, Sprinklers In Front, Lot 6500-9999, Garden
Open Parking Spaces
4
Open Parking YN
1
Parking Features
Garage, Concrete, Off Street, Public, Tandem, Direct Access, Garage Faces Front, Driveway, Built-In Storage, Private, Garage Door Opener, Garage – Two Door, On Street
Parking Spots
7
Parking Total
7
Patio And Porch Features
Front Porch, Concrete, Lanai, Patio Open
Roof
Concrete
Security Features
Fire Sprinkler System, Carbon Monoxide Detector(s), Security System, Smoke Detector(s)
Spa Features
In Ground, Private, Heated, Gunite
Stories
1
View
Mountain(s)
Window Features
Double Pane Windows
Financial
HOA Fee
$90
HOA Fee Frequency
Monthly
HOA Name
The Ranch at Wildomar
HOA Phone
9513712727
Map
Community
- Address22699 Tranquility Circle Wildomar CA
- CityWildomar
- CountyRiverside
- Zip Code92595
Subdivisions in Wildomar
Market Summary
Current real estate data for Single Family in Wildomar as of Oct 21, 2026
85
Single Family Listed
61
Avg DOM
356
Avg $ / SqFt
$797,772
Avg List Price
Property Summary
- 22699 Tranquility Circle Wildomar CA is a Single Family for sale in Wildomar, CA, 92595. It is listed for $949,900 and features 3 beds, 3 baths, and has approximately 2,805 square feet of living space, and was originally constructed in 2018. The current price per square foot is $339. The average price per square foot for Single Family listings in Wildomar is $356. The average listing price for Single Family in Wildomar is $797,772. To schedule a showing of MLS#sw26212031 at 22699 Tranquility Circle in Wildomar, CA, contact your Compass agent at 310.409.7242.
Similar Listings Nearby
 Courtesy of Coldwell Banker Assoc.Brks-CL. Disclaimer: All data relating to real estate for sale on this page comes from the Broker Reciprocity (BR) of the California Regional Multiple Listing Service. Detailed information about real estate listings held by brokerage firms other than Compass include the name of the listing broker. Neither the listing company nor Compass shall be responsible for any typographical errors, misinformation, misprints and shall be held totally harmless. The Broker providing this data believes it to be correct, but advises interested parties to confirm any item before relying on it in a purchase decision. Copyright 2026. California Regional Multiple Listing Service. All rights reserved.
22699 Tranquility Circle
Wildomar, CA