
36335 Canyon Terrace Yucaipa CA 92399 | MLS #IV26110493
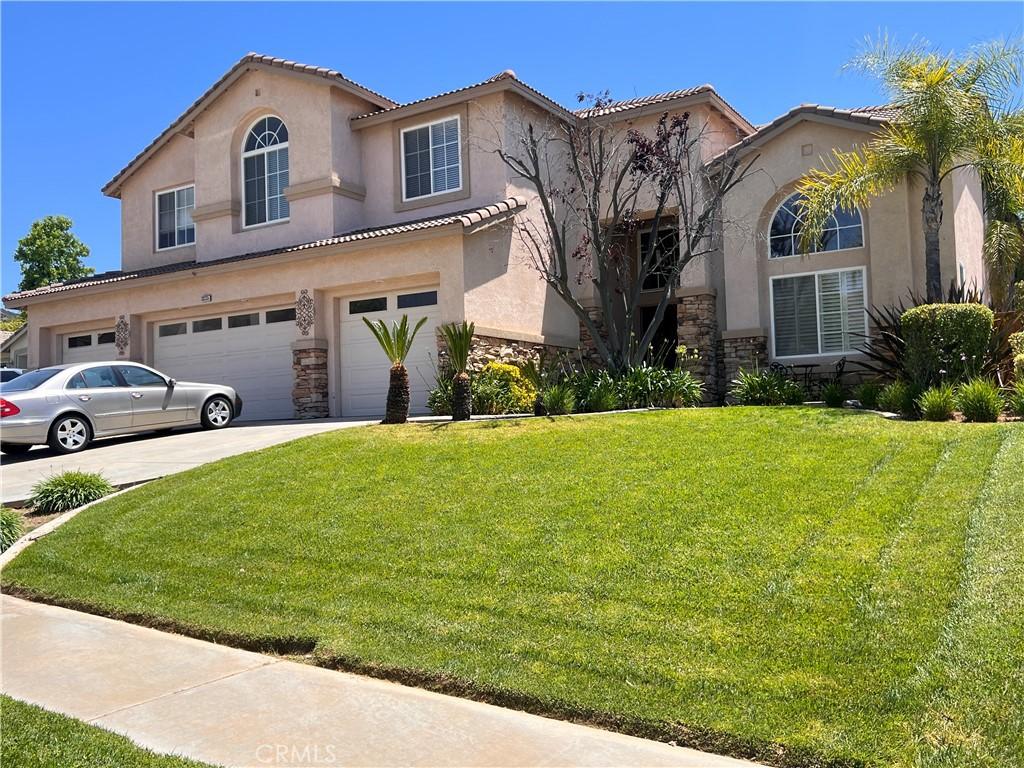
Beautiful home located in the desirable Whisper Ranch Community. Large family home features many built in custom cabinets, built in bookshelves in the family room, plus the bonus study/computer 3-desk area upstairs. The house will accommodate a large family with 5 bedrooms (1 downstairs currently used as an entertainment room), and 3 and 1/2 bathrooms. The dual staircase has a formal entry and an informal access. In addition to the downstairs family room, there is an upstairs family room/loft area. Dual fireplaces are located in the Master bedroom/bathroom, formal living room/dining room and the main family room has a traditional fireplace. 18 ft ceilings in the entryway. The downstairs bedroom/entertainment room has French doors and plantation shutters. This open floor plan has a gourmet kitchen with built in stainless stove, arched granite surround, granite counter tops, large island with 2nd sink, 2 stainless steel dishwashers, instant hot water dispenser, trash compactor, large step-in pantry, informal eating area. 4 1/2 car garage with custom storage, soft water system and newly installed water heater. The master suite has a large bathtub, walk in shower, and huge custom closet. All rooms and stairs have recently been replaced with wood floors in most of the home. Home comes with leased over-sized solar system large enough for addition of pool and electric car. No Mello Roos, No HOA, Turnkey.
Property Details
Price:
$994,000
MLS #:
IV26110493
Status:
Active
Beds:
5
Baths:
4
Type:
Single Family
Subtype:
Single Family Residence
Neighborhood:
269yucaipacalimesaoakglen
Listed Date:
Aug 26, 2026
Finished Sq Ft:
4,180
Lot Size:
12,153 sqft / 0.28 acres (approx)
Year Built:
2000
See this Listing
Schools
School District:
Yucaipa/Calimesa Unified
Interior
Appliances
GD, MW, GO, GR, BIR, _6BS, WHU
Bathrooms
3 Full Bathrooms, 1 Half Bathroom
Cooling
CA
Flooring
TILE, WOOD, CARP
Heating
GAS, CF, FIR
Interior Features
BI, CF, ST, CRWN, RECL, GRNC, PTRY, TSCE, _2STR
Laundry Features
GE, IR
Levels
U
Main Level Bathrooms
1
Main Level Bedrooms
1
Exterior
Architectural Style
MOD
Attached Garage YN
1
Common Walls
NCW
Community Features
RS, SDW, STM, SL, SUB, HRS, MTN, PARK, HIKI, BIKI
Construction Materials
STC
Garage Spaces
5
Parking Spots
5
Parking Total
5
Patio And Porch Features
CO, PTO, SL
Security Features
SD, FS
Spa Features
NO
View
MT
Window Features
DPW
Financial
Map
Community
- Address36335 Canyon Terrace Yucaipa CA
- CityYucaipa
- CountySan Bernardino
- Zip Code92399
Market Summary
Current real estate data for Single Family in Yucaipa as of Oct 07, 2026
239
Single Family Listed
60
Avg DOM
325
Avg $ / SqFt
$523,753
Avg List Price
Property Summary
- 36335 Canyon Terrace Yucaipa CA is a Single Family for sale in Yucaipa, CA, 92399. It is listed for $994,000 and features 5 beds, 4 baths, and has approximately 4,180 square feet of living space, and was originally constructed in 2000. The current price per square foot is $238. The average price per square foot for Single Family listings in Yucaipa is $325. The average listing price for Single Family in Yucaipa is $523,753. To schedule a showing of MLS#iv26110493 at 36335 Canyon Terrace in Yucaipa, CA, contact your Compass agent at 310.409.7242.
Similar Listings Nearby
 Courtesy of JOHN RUIZ, BROKER. Disclaimer: All data relating to real estate for sale on this page comes from the Broker Reciprocity (BR) of the California Regional Multiple Listing Service. Detailed information about real estate listings held by brokerage firms other than Compass include the name of the listing broker. Neither the listing company nor Compass shall be responsible for any typographical errors, misinformation, misprints and shall be held totally harmless. The Broker providing this data believes it to be correct, but advises interested parties to confirm any item before relying on it in a purchase decision. Copyright 2026. California Regional Multiple Listing Service. All rights reserved.
36335 Canyon Terrace
Yucaipa, CA