
56925 Hidden Gold Court Yucca Valley CA 92284 | MLS #JT26016806
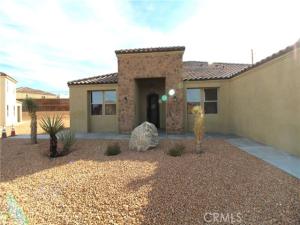
Best Price per Square Foot for a New Home in our Community.
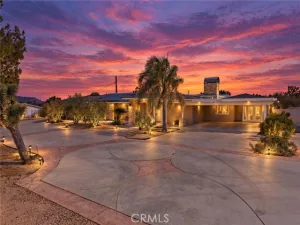
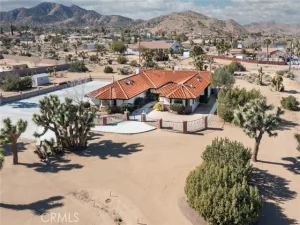
This former model home represents an exceptional value and a rare opportunity in the community. The Valley View Model at Sage Estates by Copper Hill Homes offers 2,350 square feet of thoughtfully designed living space, featuring four bedrooms, two and a half bathrooms, and a two-car garage—all complemented by beautiful valley views.
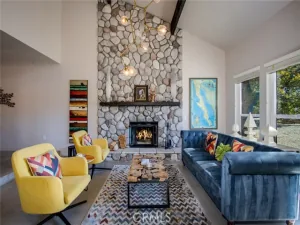
Designed for both comfort and functionality, the home includes a welcoming family/dining area as well as a separate formal living room. The open kitchen is appointed with custom cabinetry and a charming breakfast nook, overlooking the family room with direct access to the covered patio—ideal for indoor-outdoor living. A dual-sided natural gas fireplace provides warmth and ambiance to both the family and living rooms. A conveniently located powder room sits just off the entry.
The spacious primary suite offers a generous walk-in closet and direct patio access. The primary bath is well-appointed with a soaking tub, separate shower, dual sinks, and a private toilet room.
As a semi-custom development, Sage Estates is known for its high-quality standard finishes. Community amenities include a neighborhood park and a walking trail with integrated exercise stations. This former model home presents outstanding value and endless potential. Come explore the possibilities and make this exceptional home your own.
Property Details
Price:
$539,800
MLS #:
JT26016806
Status:
Active
Beds:
4
Baths:
2.5
Type:
Single Family
Subtype:
Single Family Residence
Neighborhood:
dc534goldenbeearea
Listed Date:
Jan 26, 2026
Finished Sq Ft:
2,364
Lot Size:
18,054 sqft / 0.41 acres (approx)
Year Built:
2019
See this Listing
Schools
School District:
Morongo Unified
Interior
Appliances
Disposal, Microwave, Built-In Range, Dishwasher
Bathrooms
2 Full Bathrooms, 1 Half Bathroom
Cooling
Central Air
Flooring
Tile, Carpet
Heating
Natural Gas, Central
Interior Features
Block Walls, High Ceilings, Ceiling Fan(s), Granite Counters
Laundry Features
Laundry Room
Levels
One
Main Level Bathrooms
1
Main Level Bedrooms
1
Exterior
Architectural Style
Traditional
Association Amenities
Trail(s), Playground, Picnic Area
Attached Garage YN
1
Common Walls
No Common Walls
Community Features
Rural, Biking, Hiking, Foothills, Sidewalks, Park
Covered Spaces
2
Direction Faces
North
Fencing
Block
Garage Spaces
2
Lot Features
Desert Back, Desert Front
New Construction YN
1
Parking Spots
2
Parking Total
2
Patio And Porch Features
Covered, Slab
Roof
Tile
Spa Features
None
Stories
1
View
Desert, Mountain(s), Hills
Financial
HOA Fee
$210
HOA Fee Frequency
Monthly
HOA Name
Sage Estates
HOA Phone
7606107772
Map
Community
- Address56925 Hidden Gold Court Yucca Valley CA
- CityYucca Valley
- CountySan Bernardino
- Zip Code92284
Subdivisions in Yucca Valley
Market Summary
Current real estate data for Single Family in Yucca Valley as of Oct 20, 2026
297
Single Family Listed
98
Avg DOM
318
Avg $ / SqFt
$503,699
Avg List Price
Property Summary
- 56925 Hidden Gold Court Yucca Valley CA is a Single Family for sale in Yucca Valley, CA, 92284. It is listed for $539,800 and features 4 beds, 3 baths, and has approximately 2,364 square feet of living space, and was originally constructed in 2019. The current price per square foot is $228. The average price per square foot for Single Family listings in Yucca Valley is $318. The average listing price for Single Family in Yucca Valley is $503,699. To schedule a showing of MLS#jt26016806 at 56925 Hidden Gold Court in Yucca Valley, CA, contact your Compass agent at 310.409.7242.
Similar Listings Nearby
 Courtesy of GREEN Real Estate Group. Disclaimer: All data relating to real estate for sale on this page comes from the Broker Reciprocity (BR) of the California Regional Multiple Listing Service. Detailed information about real estate listings held by brokerage firms other than Compass include the name of the listing broker. Neither the listing company nor Compass shall be responsible for any typographical errors, misinformation, misprints and shall be held totally harmless. The Broker providing this data believes it to be correct, but advises interested parties to confirm any item before relying on it in a purchase decision. Copyright 2026. California Regional Multiple Listing Service. All rights reserved.
56925 Hidden Gold Court
Yucca Valley, CA