
4161 New Hampshire Avenue Claremont CA 91711 | MLS #CV26161748
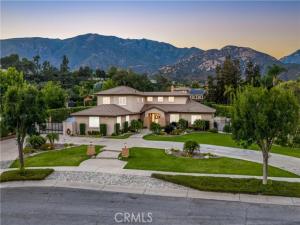
Situated at the end of a private cul-de-sac within the prestigious Chanteclair Estates, this extensively remodeled residence occupies an expansive, private, flat, nearly one-acre lot where mature landscaping, manicured grounds, and a circular driveway create an unforgettable arrival. A covered front porch framed by stacked stone columns leads to double entry doors opening to a dramatic foyer with wide-plank LVP flooring, plantation shutters, recessed LED lighting, and an open architectural design. The formal living room is highlighted by high ceilings, a beautifully reimagined fireplace with custom built-ins, and French doors opening to the backyard, while the adjoining dining room offers exceptional scale beneath a statement chandelier. Beyond the formal living areas, the family room centers around a second fireplace with built-in cabinetry, floating shelves, surround sound, and French doors extending the living space outdoors. The thoughtfully redesigned kitchen showcases shaker cabinetry, granite countertops, a large center island, KitchenAid stainless steel appliances, a pantry with custom pull-out shelving, and a beverage center with illuminated glass display cabinetry, a bar sink, and wine refrigerator. The main level is anchored by a spacious primary suite offering direct backyard access and a luxurious remodeled ensuite featuring dual vanities, illuminated LED backlit mirrors, a freestanding soaking tub, an oversized frameless glass shower, and a walk-in closet with built-in organization. Two additional ensuite bedrooms, a private office, an elegantly updated powder room, and an oversized laundry room complete the first floor. A sweeping staircase leads to an expansive loft along with three additional ensuite bedrooms, each appointed with a remodeled private bathroom. The beautifully designed backyard serves as a natural extension of the home with flagstone patios, a stunning pool and elevated spa, mature privacy hedges, manicured lawns, and a covered outdoor pavilion complete with a built-in barbecue, sink, recessed lighting, and a porch swing. Wide side yards, a custom storage building, a gated side parking area with RV parking, and four garage spaces further enhance the property’s functionality. Combining timeless architecture, an exceptional floor plan, beautifully curated indoor and outdoor living spaces, and a coveted location within Chanteclair Estates, this rare offering reflects outstanding craftsmanship and pride of ownership.
Property Details
Price:
$2,395,000
MLS #:
CV26161748
Status:
Pending
Beds:
6
Baths:
6.5
Type:
Single Family
Subtype:
Single Family Residence
Neighborhood:
683claremont
Listed Date:
Jul 28, 2026
Finished Sq Ft:
4,293
Lot Size:
31,980 sqft / 0.73 acres (approx)
Year Built:
2001
See this Listing
Schools
School District:
Claremont Unified
Elementary School:
Chaparrel
Middle School:
El Roble
High School:
Claremont
Interior
Appliances
Convection Oven, ENERGY STAR Qualified Appliances, Gas Cooktop, Microwave, Range Hood, Water Line to Refrigerator, Double Oven, Dishwasher
Bathrooms
6 Full Bathrooms, 1 Half Bathroom
Cooling
Dual, Central Air, ENERGY STAR Qualified Equipment
Flooring
Tile, Vinyl
Heating
Central, ENERGY STAR Qualified Equipment
Interior Features
High Ceilings, Ceiling Fan(s), Pantry, Recessed Lighting, Open Floorplan, Copper Plumbing Full, Wired for Sound, Granite Counters
Laundry Features
Inside, Laundry Room
Levels
Two
Main Level Bathrooms
4
Main Level Bedrooms
3
Exterior
Architectural Style
Mediterranean
Attached Garage YN
1
Common Walls
No Common Walls
Community Features
Street Lights, Sidewalks
Construction Materials
Stucco, Drywall Walls
Covered Spaces
4
Exterior Features
Barbecue
Fencing
Block
Garage Spaces
4
Lot Features
Cul-De-Sac, Landscaped, Sprinklers Timer, Sprinkler System, Back Yard, Lawn
Open Parking YN
1
Parking Features
Garage, Auto Driveway Gate, Direct Access, RV Access/Parking, Garage Door Opener, Garage Faces Side, RV Gated
Parking Spots
4
Parking Total
4
Patio And Porch Features
Covered, Concrete
Roof
Tile
Spa Features
In Ground, Private, Heated
Stories
2
View
Mountain(s), Peek-A-Boo
Window Features
Double Pane Windows, Plantation Shutters, Drapes
Financial
Map
Community
- Address4161 New Hampshire Avenue Claremont CA
- CityClaremont
- CountyLos Angeles
- Zip Code91711
Market Summary
Current real estate data for Single Family in Claremont as of Oct 21, 2026
75
Single Family Listed
54
Avg DOM
567
Avg $ / SqFt
$1,270,129
Avg List Price
Property Summary
- 4161 New Hampshire Avenue Claremont CA is a Single Family for sale in Claremont, CA, 91711. It is listed for $2,395,000 and features 6 beds, 7 baths, and has approximately 4,293 square feet of living space, and was originally constructed in 2001. The current price per square foot is $558. The average price per square foot for Single Family listings in Claremont is $567. The average listing price for Single Family in Claremont is $1,270,129. To schedule a showing of MLS#cv26161748 at 4161 New Hampshire Avenue in Claremont, CA, contact your Compass agent at 310.409.7242.
Similar Listings Nearby
 Courtesy of RE/MAX MASTERS REALTY. Disclaimer: All data relating to real estate for sale on this page comes from the Broker Reciprocity (BR) of the California Regional Multiple Listing Service. Detailed information about real estate listings held by brokerage firms other than Compass include the name of the listing broker. Neither the listing company nor Compass shall be responsible for any typographical errors, misinformation, misprints and shall be held totally harmless. The Broker providing this data believes it to be correct, but advises interested parties to confirm any item before relying on it in a purchase decision. Copyright 2026. California Regional Multiple Listing Service. All rights reserved.
4161 New Hampshire Avenue
Claremont, CA