
938 E Pomello Drive Claremont CA 91711 | MLS #CV26153371
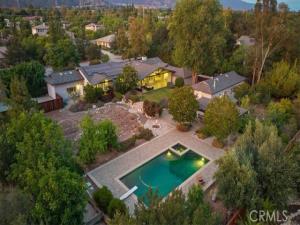
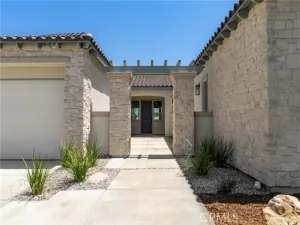
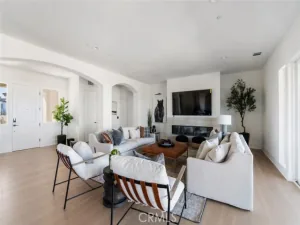
Tucked away on a nearly one-acre lot in prestigious North Claremont & uniquely framed between two recognized historic structures, this single-story estate is a masterclass in luxury, privacy & architectural evolution. Originally built w/ timeless vintage charm, then expanded & completely modernized, the home delivers the ultimate luxury: seclusion from the hustle & bustle of life. Arrive through one of two gated driveways, one w/ room for extra parking or RV storage, & a sense of calm takes over. Step through a spacious mudroom into a luminous, south-facing great room designed to capture year-round natural light, w/ expansive views across the grounds. Made for your largest gatherings or quiet reflection, the great room flows directly onto patios for relaxing, dining al fresco, or admiring the sunset views. The chef-appointed kitchen overlooks the great room & its expansive wall of windows. You will find top-tier Thermador appliances, a massive island & a walk-in pantry. Enjoy meals in the oversized dining area, taking in the same views, all while connected to a spacious sitting & TV area. The formal living room frames the San Gabriel Mountains & works as a formal dining space, music room, or executive office. The primary retreat is an oasis unto itself w/ 2 custom walk-in closets, dual vanities, a deep soaking tub & its own private deck. Step outside into your own private resort. Mature ash, sycamore, jacaranda & olive trees grace drought-tolerant grounds around an oversized pool & spa for warm summer days or cool winter nights. Wander your private organic orchard of stone fruit, figs & pomegranates, w/ room to plant an organic vegetable garden of your own. Unique to this property, a detached guest house of approx. 1,088 sq ft provides a comfortable environment for multi-generational living, or space for a screening room, art studio, home office, or gym. Two garages add flexibility. The primary garage serves day-to-day convenience, & the oversized second garage fits traditional parking or a workshop. True luxury also means comfort, peace of mind & self-sufficiency. The estate features a 2019 roof, paid-for solar panels & fully updated wall & attic insulation for a comfortable, climate-stable home year-round. An extraordinary, irreplaceable lifestyle awaits you here, w/ privacy, relaxation & architectural distinction in every detail of this North Claremont estate.
Property Details
Price:
$2,990,000
MLS #:
CV26153371
Status:
Active
Beds:
4
Baths:
4
Type:
Single Family
Subtype:
Single Family Residence
Neighborhood:
683claremont
Listed Date:
Oct 19, 2026
Finished Sq Ft:
4,471
Lot Size:
41,062 sqft / 0.94 acres (approx)
Year Built:
1964
See this Listing
Schools
School District:
Claremont Unified
Middle School:
El Roble
High School:
Claremont
Interior
Appliances
Disposal, Microwave, Refrigerator, Range Hood, Gas Range, Double Oven, Dishwasher
Bathrooms
2 Full Bathrooms, 2 Three Quarter Bathrooms, 1 Half Bathroom
Cooling
Central Air
Heating
Central
Interior Features
Ceiling Fan(s), Recessed Lighting, Open Floorplan
Laundry Features
Inside, Laundry Room
Levels
One
Main Level Bathrooms
5
Main Level Bedrooms
4
Exterior
Architectural Style
Ranch
Attached Garage YN
1
Common Walls
No Common Walls
Community Features
Horse Trails, Rural, Foothills, Suburban
Construction Materials
Frame, Stucco
Covered Spaces
4
Direction Faces
North
Fencing
Wood
Garage Spaces
4
Lot Features
Lot Over 40000 Sqft, Level with Street, Landscaped, Sprinklers Drip System, Front Yard, Back Yard, Yard
Other Structures
Second Garage, Second Garage Attached, Outbuilding
Parking Features
Garage, Direct Access, Garage Faces Side, Oversized
Parking Spots
4
Parking Total
4
Patio And Porch Features
Covered, Patio, Rear Porch
Security Features
Carbon Monoxide Detector(s), Security Lights, Security System, Smoke Detector(s)
Spa Features
In Ground, Private
Stories
1
View
Mountain(s), Neighborhood
Financial
Map
Community
- Address938 E Pomello Drive Claremont CA
- CityClaremont
- CountyLos Angeles
- Zip Code91711
Market Summary
Current real estate data for Single Family in Claremont as of Nov 11, 2026
61
Single Family Listed
57
Avg DOM
558
Avg $ / SqFt
$1,245,057
Avg List Price
Property Summary
- 938 E Pomello Drive Claremont CA is a Single Family for sale in Claremont, CA, 91711. It is listed for $2,990,000 and features 4 beds, 4 baths, and has approximately 4,471 square feet of living space, and was originally constructed in 1964. The current price per square foot is $669. The average price per square foot for Single Family listings in Claremont is $558. The average listing price for Single Family in Claremont is $1,245,057. To schedule a showing of MLS#cv26153371 at 938 E Pomello Drive in Claremont, CA, contact your Compass agent at 310.409.7242.
Similar Listings Nearby
 Courtesy of The Real Estate Resource Group. Disclaimer: All data relating to real estate for sale on this page comes from the Broker Reciprocity (BR) of the California Regional Multiple Listing Service. Detailed information about real estate listings held by brokerage firms other than Compass include the name of the listing broker. Neither the listing company nor Compass shall be responsible for any typographical errors, misinformation, misprints and shall be held totally harmless. The Broker providing this data believes it to be correct, but advises interested parties to confirm any item before relying on it in a purchase decision. Copyright 2026. California Regional Multiple Listing Service. All rights reserved.
938 E Pomello Drive
Claremont, CA