
4457 Amundsen Claremont CA 91711 | MLS #CV26229845
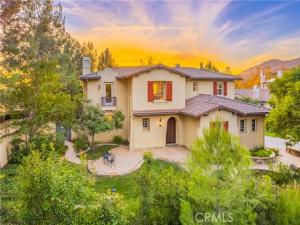
Tucked away at the end of a quiet cul-de-sac in the exclusive Stone Canyon Preserve, this exceptional 2007 estate sits on a 20,492 sq ft, completely flat lot. Step inside to a foyer with a designer chandelier. The home offers 5 en suite bedrooms plus a half guest bath (5.5 baths total) and 2 MASTER SUITES. The downstairs suite has a private sitting room, walk-in closet, en suite bath, and direct backyard access through double French doors, which makes it ideal as an in-law suite. The upstairs suite features a spa-like bath with an oversized walk-in shower, soaking tub, dual vanities, and a custom walk-in dressing closet. The other three en suite bedrooms are also upstairs. A private office and formal dining room complete the main level.
Dual-pane glass doors and windows, crown molding, and recessed lighting run throughout. The formal living room has soaring ceilings and large windows that flood the space with natural light. The chef’s kitchen offers granite countertops, custom cabinetry, double ovens, a butler’s pantry, and a large center island that opens to the great room with built-in media niche.
Outside, the very private backyard has a custom-designed pool and spa finished in Japanese mosaic tile. The cabana includes an outdoor kitchen and built-in BBQ, perfect for entertaining family and friends. Additionally the property includes a FULLY PAID-Off SOLAR SYSTEM and two attached garages (a 1-car and a 2-car) with space for 3 vehicles. Close to Claremont’s wilderness trails, parks, the Webb private school, and Claremont Village.
Dual-pane glass doors and windows, crown molding, and recessed lighting run throughout. The formal living room has soaring ceilings and large windows that flood the space with natural light. The chef’s kitchen offers granite countertops, custom cabinetry, double ovens, a butler’s pantry, and a large center island that opens to the great room with built-in media niche.
Outside, the very private backyard has a custom-designed pool and spa finished in Japanese mosaic tile. The cabana includes an outdoor kitchen and built-in BBQ, perfect for entertaining family and friends. Additionally the property includes a FULLY PAID-Off SOLAR SYSTEM and two attached garages (a 1-car and a 2-car) with space for 3 vehicles. Close to Claremont’s wilderness trails, parks, the Webb private school, and Claremont Village.
Property Details
Price:
$2,400,000
MLS #:
CV26229845
Status:
Active
Beds:
5
Baths:
5.5
Type:
Single Family
Subtype:
Single Family Residence
Neighborhood:
683claremont
Listed Date:
Oct 31, 2026
Finished Sq Ft:
5,315
Lot Size:
20,482 sqft / 0.47 acres (approx)
Year Built:
2007
See this Listing
Schools
School District:
Claremont Unified
Interior
Appliances
6 Burner Stove, Disposal, Microwave, Trash Compactor, Range Hood, Gas Range, Double Oven, Gas Oven, Dishwasher
Bathrooms
5 Full Bathrooms, 1 Half Bathroom
Cooling
Dual, Central Air
Heating
Central
Interior Features
Crown Molding, Built-in Features, Ceiling Fan(s), Pantry, 2 Staircases, Recessed Lighting, Open Floorplan, Storage, In-Law Floorplan, Central Vacuum, Cathedral Ceiling(s), Granite Counters
Laundry Features
Inside, Gas Dryer Hookup, Laundry Room, Washer Hookup
Levels
Two
Main Level Bathrooms
2
Main Level Bedrooms
2
Exterior
Association Amenities
Management, Maintenance Grounds
Attached Garage YN
1
Common Walls
No Common Walls
Community Features
Curbs, Hiking, Street Lights, Sidewalks, Suburban
Construction Materials
Stucco
Covered Spaces
3
Fencing
Block
Garage Spaces
3
Lot Features
Sprinklers In Front, Sprinklers On Side, Landscaped, Sprinklers Timer, Park Nearby, Front Yard, Sprinkler System, Back Yard, Lot 20000-39999 Sqft, Lawn, Sprinklers In Rear
Parking Features
Garage, Direct Access, RV Access/Parking, Garage Door Opener, Oversized
Parking Spots
3
Parking Total
3
Patio And Porch Features
Deck
Roof
Spanish Tile
Security Features
Carbon Monoxide Detector(s)
Spa Features
In Ground, Private
Stories
2
View
Mountain(s), Neighborhood, Hills
Window Features
Shutters, Double Pane Windows, Plantation Shutters
Financial
HOA Fee
$255
HOA Fee Frequency
Monthly
HOA Name
Stone Canyon
HOA Phone
909-399-3442
Map
Community
- Address4457 Amundsen Claremont CA
- CityClaremont
- CountyLos Angeles
- Zip Code91711
Market Summary
Current real estate data for Single Family in Claremont as of Nov 05, 2026
64
Single Family Listed
61
Avg DOM
557
Avg $ / SqFt
$1,331,578
Avg List Price
Property Summary
- 4457 Amundsen Claremont CA is a Single Family for sale in Claremont, CA, 91711. It is listed for $2,400,000 and features 5 beds, 6 baths, and has approximately 5,315 square feet of living space, and was originally constructed in 2007. The current price per square foot is $452. The average price per square foot for Single Family listings in Claremont is $557. The average listing price for Single Family in Claremont is $1,331,578. To schedule a showing of MLS#cv26229845 at 4457 Amundsen in Claremont, CA, contact your Compass agent at 310.409.7242.
Similar Listings Nearby
 Courtesy of RE/MAX MASTERS REALTY. Disclaimer: All data relating to real estate for sale on this page comes from the Broker Reciprocity (BR) of the California Regional Multiple Listing Service. Detailed information about real estate listings held by brokerage firms other than Compass include the name of the listing broker. Neither the listing company nor Compass shall be responsible for any typographical errors, misinformation, misprints and shall be held totally harmless. The Broker providing this data believes it to be correct, but advises interested parties to confirm any item before relying on it in a purchase decision. Copyright 2026. California Regional Multiple Listing Service. All rights reserved.
4457 Amundsen
Claremont, CA