
1481 Hammon Oroville CA 95966 | MLS #OR26121225
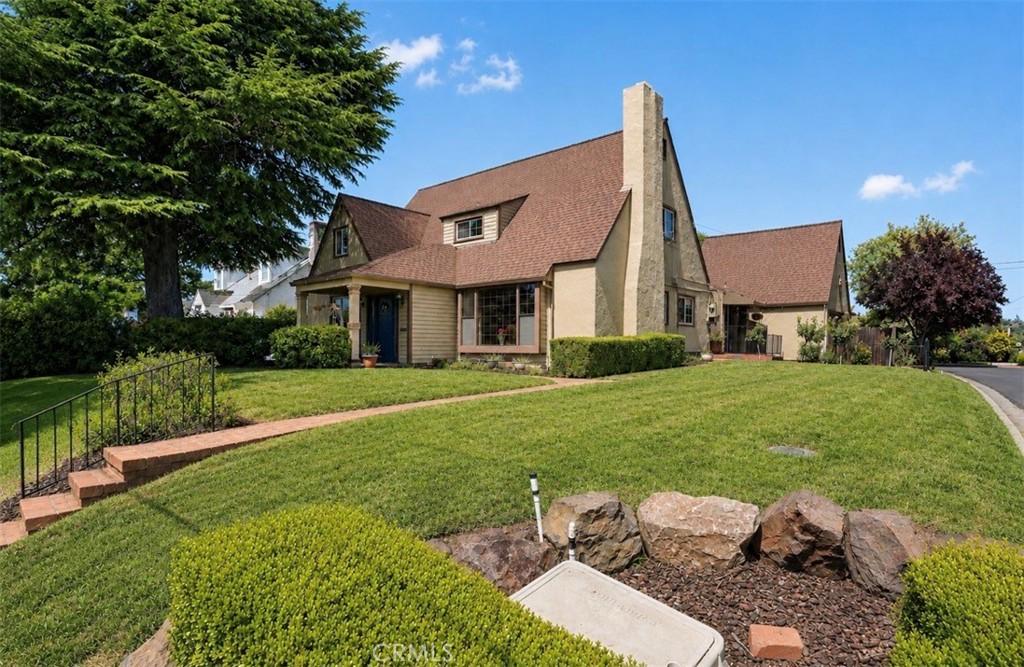
Pool season is here, and this is the house everyone will want to be at.Welcome to this one-of-a-kind 1937 charmer situated on a desirable corner lot in the heart of Oroville. With 3,643 square feet of living space, this home blends timeless character with modern updates and incredible spaces designed for entertaining.
Inside, you’ll find refinished hardwood floors, tall windows that flood the home with natural light, built-in bookcases, fireplaces, a beautifully remodeled kitchen, formal dining room, and an indoor bar perfect for hosting family and friends. The spacious family room opens directly to the backyard, creating seamless indoor-outdoor living. Step outside and you’ll discover what makes this property truly special—a backyard built for making memories. The large swimming pool, outdoor kitchen, mature landscaping, patio areas, and dedicated pool bath create the ultimate setting for summer gatherings, birthday parties, and weekend BBQs. The flexible floor plan offers 3 bedrooms, 3 bathrooms, a private office that could easily serve as a 4th bedroom, and a bonus basement room ideal for guests, a hobby room, workout space, wine collection, or extra storage. The attached garage also includes additional loft storage. Recent improvements include a newer roof, updated siding, exterior lighting, remodeled bathrooms, refinished hardwood floors, and a remodeled kitchen with updated cabinets, countertops, appliances, flooring, and lighting. Located just minutes from downtown Oroville, Oroville Hospital, schools, shopping, the Brad Freeman Trail, Lake Oroville, and countless outdoor recreation opportunities, this home offers both convenience and lifestyle.
Homes with this much charm, history, character, and entertaining space rarely come available. Come see for yourself why everyone will want an invitation to your next pool party.
Inside, you’ll find refinished hardwood floors, tall windows that flood the home with natural light, built-in bookcases, fireplaces, a beautifully remodeled kitchen, formal dining room, and an indoor bar perfect for hosting family and friends. The spacious family room opens directly to the backyard, creating seamless indoor-outdoor living. Step outside and you’ll discover what makes this property truly special—a backyard built for making memories. The large swimming pool, outdoor kitchen, mature landscaping, patio areas, and dedicated pool bath create the ultimate setting for summer gatherings, birthday parties, and weekend BBQs. The flexible floor plan offers 3 bedrooms, 3 bathrooms, a private office that could easily serve as a 4th bedroom, and a bonus basement room ideal for guests, a hobby room, workout space, wine collection, or extra storage. The attached garage also includes additional loft storage. Recent improvements include a newer roof, updated siding, exterior lighting, remodeled bathrooms, refinished hardwood floors, and a remodeled kitchen with updated cabinets, countertops, appliances, flooring, and lighting. Located just minutes from downtown Oroville, Oroville Hospital, schools, shopping, the Brad Freeman Trail, Lake Oroville, and countless outdoor recreation opportunities, this home offers both convenience and lifestyle.
Homes with this much charm, history, character, and entertaining space rarely come available. Come see for yourself why everyone will want an invitation to your next pool party.
Property Details
Price:
$489,900
MLS #:
OR26121225
Status:
Active
Beds:
3
Baths:
2
Type:
Single Family
Subtype:
Single Family Residence
Listed Date:
Jun 13, 2026
Finished Sq Ft:
3,643
Lot Size:
12,197 sqft / 0.28 acres (approx)
Year Built:
1937
See this Listing
Schools
School District:
Oroville City
Interior
Appliances
DW
Bathrooms
2 Full Bathrooms
Cooling
CA
Flooring
TILE
Heating
CF
Laundry Features
IN
Levels
U
Main Level Bathrooms
2
Main Level Bedrooms
2
Exterior
Accessibility Features
_2AE
Architectural Style
COL
Attached Garage YN
1
Common Walls
NCW
Community Features
HRS, MTN, LAKE, HIKI
Garage Spaces
2
Parking Spots
2
Parking Total
2
Patio And Porch Features
CO, POF, POR
Roof
CMP
View
NE
Financial
Map
Community
- Address1481 Hammon Oroville CA
- CityOroville
- CountyButte
- Zip Code95966
Market Summary
Current real estate data for Single Family in Oroville as of Oct 08, 2026
312
Single Family Listed
125
Avg DOM
201
Avg $ / SqFt
$309,485
Avg List Price
Property Summary
- 1481 Hammon Oroville CA is a Single Family for sale in Oroville, CA, 95966. It is listed for $489,900 and features 3 beds, 2 baths, and has approximately 3,643 square feet of living space, and was originally constructed in 1937. The current price per square foot is $134. The average price per square foot for Single Family listings in Oroville is $201. The average listing price for Single Family in Oroville is $309,485. To schedule a showing of MLS#or26121225 at 1481 Hammon in Oroville, CA, contact your Compass agent at 310.409.7242.
Similar Listings Nearby
 Courtesy of LPT Realty, Inc.. Disclaimer: All data relating to real estate for sale on this page comes from the Broker Reciprocity (BR) of the California Regional Multiple Listing Service. Detailed information about real estate listings held by brokerage firms other than Compass include the name of the listing broker. Neither the listing company nor Compass shall be responsible for any typographical errors, misinformation, misprints and shall be held totally harmless. The Broker providing this data believes it to be correct, but advises interested parties to confirm any item before relying on it in a purchase decision. Copyright 2026. California Regional Multiple Listing Service. All rights reserved.
1481 Hammon
Oroville, CA