
1548 Via Martinez Palos Verdes Estates CA 90274 | MLS #SB26152369
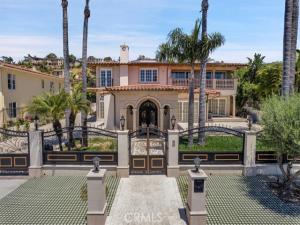
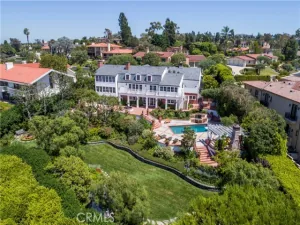
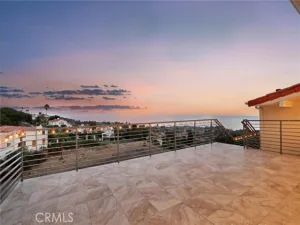
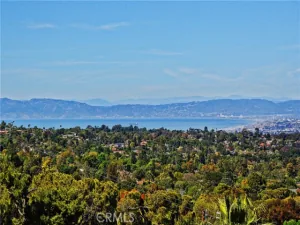
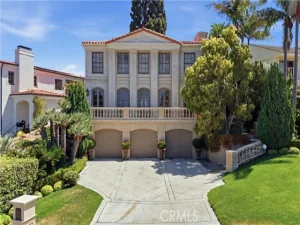
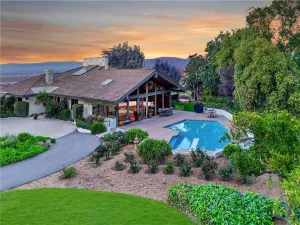
Once in a lifetime Opportunity to own this Spectacular Estate with Luxurious Panoramic Pacific Ocean & Sunset Views in the Prestigious Monte Malaga. This private and gated estate will be your forever home. This property boasts a fantastic landscape with mature palm trees, 15’ waterfall, a sparkling new pool, spa, firepits, pizza oven and much more. It was built with superior quality and attention to detail.
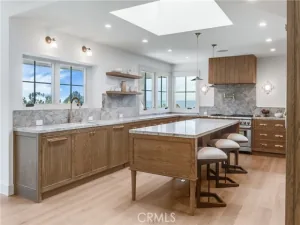
As you walk up, you will notice the magnificent precast Limestone cladded façade. Then as you enter through the custom made Iron doors, you are met with grandeur. All the floors are custom inlayed Italian marble with gold tones throughout. The coffered ceiling are all handmade with gold leaf inlays. On one side you have a formal seating room with a wet bar. On the other side you formal living room that leads to a the gourmet kitchen with top of the line appliances and cabinetry. Off the kitchen you have access to the front courtyard where you can have your morning Latte from the built-in Mille espresso machine. Also off the kitchen is the formal dining room. This leads you to a grand foyer with a custom 14’ Italian Murano chandelier. Off of this room, you’ll find one of the bedrooms and lovely family room that has French door that lead to the back yard oasis.
The walnut and oak flooring that begin at the spiral staircase are showcased throughout the second floor. Upstairs you will find 5 more bedrooms and bathrooms. The master suite is reminiscent of a day spa that includes a fireplace, steam shower, soaking tub and a private balcony where you can witness the amazing California sunset. On the second floor you’ll also find a maid’s quarters off of the laundry room, which has another staircase that can be used.
There is also a host of exterior upgrades that have been made in addition to the new roof and solar power panels. Two new 5-ton HVAC units will keep you comfortable everyday of the year. A new outdoor bbq area has been built with a granite top and backsplash. The pool/spa and equipment have been updated with a custom Pebble tec finish. There is also a secluded retreat area to the back of the property where you can just sit and listen to the sounds of nature.
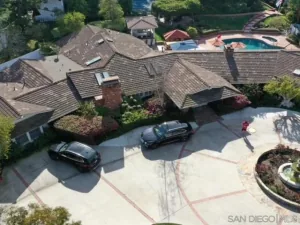
Other amenities include a full Crestron suite, access control gate and driveway access, multiple EV charging outlets, RV hookups…and the list goes on
As you walk up, you will notice the magnificent precast Limestone cladded façade. Then as you enter through the custom made Iron doors, you are met with grandeur. All the floors are custom inlayed Italian marble with gold tones throughout. The coffered ceiling are all handmade with gold leaf inlays. On one side you have a formal seating room with a wet bar. On the other side you formal living room that leads to a the gourmet kitchen with top of the line appliances and cabinetry. Off the kitchen you have access to the front courtyard where you can have your morning Latte from the built-in Mille espresso machine. Also off the kitchen is the formal dining room. This leads you to a grand foyer with a custom 14’ Italian Murano chandelier. Off of this room, you’ll find one of the bedrooms and lovely family room that has French door that lead to the back yard oasis.
The walnut and oak flooring that begin at the spiral staircase are showcased throughout the second floor. Upstairs you will find 5 more bedrooms and bathrooms. The master suite is reminiscent of a day spa that includes a fireplace, steam shower, soaking tub and a private balcony where you can witness the amazing California sunset. On the second floor you’ll also find a maid’s quarters off of the laundry room, which has another staircase that can be used.
There is also a host of exterior upgrades that have been made in addition to the new roof and solar power panels. Two new 5-ton HVAC units will keep you comfortable everyday of the year. A new outdoor bbq area has been built with a granite top and backsplash. The pool/spa and equipment have been updated with a custom Pebble tec finish. There is also a secluded retreat area to the back of the property where you can just sit and listen to the sounds of nature.
Other amenities include a full Crestron suite, access control gate and driveway access, multiple EV charging outlets, RV hookups…and the list goes on
Property Details
Price:
$5,199,000
MLS #:
SB26152369
Status:
Active
Beds:
6
Baths:
6.5
Type:
Single Family
Subtype:
Single Family Residence
Neighborhood:
162montemalaga
Listed Date:
Sep 19, 2026
Finished Sq Ft:
5,862
Lot Size:
12,453 sqft / 0.29 acres (approx)
Year Built:
1989
See this Listing
Schools
School District:
Palos Verdes Peninsula Unified
Interior
Bathrooms
6 Full Bathrooms, 1 Half Bathroom
Cooling
Central Air
Heating
Central
Laundry Features
Inside
Levels
Two
Main Level Bathrooms
2
Main Level Bedrooms
1
Exterior
Attached Garage YN
1
Common Walls
No Common Walls
Community Features
Gutters, Curbs, Horse Trails, Golf, Biking, Hiking, Storm Drains, Sidewalks
Covered Spaces
3
Garage Spaces
3
Green Energy Efficient
Appliances
Lot Features
0-1 Unit/Acre
Parking Spots
3
Parking Total
3
Stories
2
View
Ocean, Park/Greenbelt
Financial
Map
Community
- Address1548 Via Martinez Palos Verdes Estates CA
- CityPalos Verdes Estates
- CountyLos Angeles
- Zip Code90274
Market Summary
Current real estate data for Single Family in Palos Verdes Estates as of Oct 26, 2026
38
Single Family Listed
65
Avg DOM
1,195
Avg $ / SqFt
$4,993,895
Avg List Price
Property Summary
- 1548 Via Martinez Palos Verdes Estates CA is a Single Family for sale in Palos Verdes Estates, CA, 90274. It is listed for $5,199,000 and features 6 beds, 7 baths, and has approximately 5,862 square feet of living space, and was originally constructed in 1989. The current price per square foot is $887. The average price per square foot for Single Family listings in Palos Verdes Estates is $1,195. The average listing price for Single Family in Palos Verdes Estates is $4,993,895. To schedule a showing of MLS#sb26152369 at 1548 Via Martinez in Palos Verdes Estates, CA, contact your Compass agent at 310.409.7242.
Similar Listings Nearby
 Courtesy of Estate Properties. Disclaimer: All data relating to real estate for sale on this page comes from the Broker Reciprocity (BR) of the California Regional Multiple Listing Service. Detailed information about real estate listings held by brokerage firms other than Compass include the name of the listing broker. Neither the listing company nor Compass shall be responsible for any typographical errors, misinformation, misprints and shall be held totally harmless. The Broker providing this data believes it to be correct, but advises interested parties to confirm any item before relying on it in a purchase decision. Copyright 2026. California Regional Multiple Listing Service. All rights reserved.
1548 Via Martinez
Palos Verdes Estates, CA