
5369 Breezewood Paradise CA 95969 | MLS #PA26237790

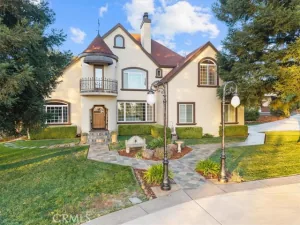
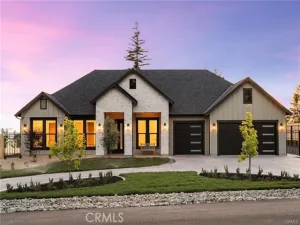
Thoughtfully designed to blend everyday comfort with standout utility, this beautifully upgraded home offers refined living with an impressive collection of custom features. From the moment you arrive, the inviting front porch sets the tone for a property that is both welcoming and exceptionally well planned. Inside, natural light is enhanced by sun tubes, while cove lighting, under-cabinet lighting, and quality window coverings add warmth and polish.
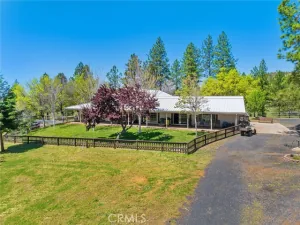
Set beneath soft blue skies with faraway views, the setting itself becomes part of the experience—where glowing sunrises and sunsets shape your daily rhythm. The landscaped yard features ornamental and mature fruit trees, supported by irrigation for a low-maintenance outdoor space.
Step inside and you’ll immediately feel it—this home has heart. The layout balances livability and flexibility, with a spacious primary suite, generous closet, and heated floors in both bathrooms. Additional bedrooms and a dedicated office provide space for guests, work, or creativity.
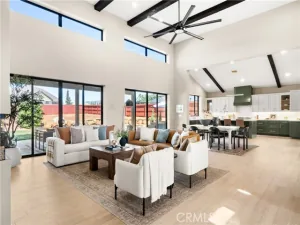
The main living area is open and inviting, with soaring ceilings and a fireplace for gathering or relaxing. At the center, the kitchen is expansive and well appointed with custom cabinetry, pull-outs, under-cabinet lighting, and ample counter space. A large walk-in pantry and nearby garden boxes add both convenience and charm.
A well-designed mudroom, thoughtful storage, and a convenient bath enhance the home’s practical flow.
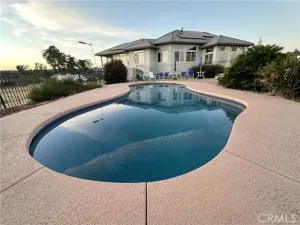
For those seeking premium utility space, this property stands apart. The three-car garage offers a utility sink, cabinet storage, and attic space above. A separate shop with its own driveway adds flexibility for projects or workspace needs. The covered back porch extends outdoor living, while RV and boat parking and a concrete perimeter add ease and function.
Balancing luxury, craftsmanship, and versatility, this home offers a rare combination of comfort and highly usable space in a serene, upscale setting.
Set beneath soft blue skies with faraway views, the setting itself becomes part of the experience—where glowing sunrises and sunsets shape your daily rhythm. The landscaped yard features ornamental and mature fruit trees, supported by irrigation for a low-maintenance outdoor space.
Step inside and you’ll immediately feel it—this home has heart. The layout balances livability and flexibility, with a spacious primary suite, generous closet, and heated floors in both bathrooms. Additional bedrooms and a dedicated office provide space for guests, work, or creativity.
The main living area is open and inviting, with soaring ceilings and a fireplace for gathering or relaxing. At the center, the kitchen is expansive and well appointed with custom cabinetry, pull-outs, under-cabinet lighting, and ample counter space. A large walk-in pantry and nearby garden boxes add both convenience and charm.
A well-designed mudroom, thoughtful storage, and a convenient bath enhance the home’s practical flow.
For those seeking premium utility space, this property stands apart. The three-car garage offers a utility sink, cabinet storage, and attic space above. A separate shop with its own driveway adds flexibility for projects or workspace needs. The covered back porch extends outdoor living, while RV and boat parking and a concrete perimeter add ease and function.
Balancing luxury, craftsmanship, and versatility, this home offers a rare combination of comfort and highly usable space in a serene, upscale setting.
Property Details
Price:
$724,900
MLS #:
PA26237790
Status:
Active
Beds:
4
Baths:
3
Type:
Single Family
Subtype:
Single Family Residence
Listed Date:
Nov 5, 2026
Finished Sq Ft:
2,626
Lot Size:
22,216 sqft / 0.51 acres (approx)
Year Built:
2024
See this Listing
Schools
School District:
Paradise Unified
Interior
Appliances
6 Burner Stove, Double Oven, Gas Oven
Bathrooms
3 Full Bathrooms
Cooling
Whole House Fan, Central Air, ENERGY STAR Qualified Equipment
Flooring
Laminate
Heating
Fireplace(s), Central, ENERGY STAR Qualified Equipment
Interior Features
High Ceilings, Pantry, Living Room Deck Attached, Open Floorplan, Coffered Ceiling(s), Granite Counters
Laundry Features
Laundry Room, Washer Included, Dryer Included
Levels
Two
Main Level Bathrooms
3
Main Level Bedrooms
4
Exterior
Architectural Style
Custom Built
Attached Garage YN
1
Common Walls
No Common Walls
Community Features
Biking, Dog Park, Fishing, Mountainous, BLM/National Forest, Foothills
Construction Materials
Lap Siding, Fiber Cement
Covered Spaces
3
Direction Faces
East
Exterior Features
Rain Gutters
Fencing
Privacy
Garage Spaces
3
Lot Features
Sprinklers Drip System, Rectangular Lot, Sprinklers Timer, 0-1 Unit/Acre, Wooded, Sprinklers In Rear, Cul-De-Sac, Sprinklers In Front, Up Slope from Street
Open Parking Spaces
3
Parking Features
Garage
Parking Spots
6
Parking Total
6
Patio And Porch Features
Covered, Deck
Roof
Composition
Security Features
Fire Sprinkler System, Carbon Monoxide Detector(s), Smoke Detector(s)
Spa Features
None
Stories
2
View
Trees/Woods, Neighborhood, Valley
Financial
Map
Community
- Address5369 Breezewood Paradise CA
- CityParadise
- CountyButte
- Zip Code95969
Subdivisions in Paradise
Market Summary
Current real estate data for Single Family in Paradise as of Nov 22, 2026
132
Single Family Listed
80
Avg DOM
277
Avg $ / SqFt
$491,132
Avg List Price
Property Summary
- 5369 Breezewood Paradise CA is a Single Family for sale in Paradise, CA, 95969. It is listed for $724,900 and features 4 beds, 3 baths, and has approximately 2,626 square feet of living space, and was originally constructed in 2024. The current price per square foot is $276. The average price per square foot for Single Family listings in Paradise is $277. The average listing price for Single Family in Paradise is $491,132. To schedule a showing of MLS#pa26237790 at 5369 Breezewood in Paradise, CA, contact your Compass agent at 310.409.7242.
Similar Listings Nearby
 Courtesy of Ironwood Real Estate. Disclaimer: All data relating to real estate for sale on this page comes from the Broker Reciprocity (BR) of the California Regional Multiple Listing Service. Detailed information about real estate listings held by brokerage firms other than Compass include the name of the listing broker. Neither the listing company nor Compass shall be responsible for any typographical errors, misinformation, misprints and shall be held totally harmless. The Broker providing this data believes it to be correct, but advises interested parties to confirm any item before relying on it in a purchase decision. Copyright 2026. California Regional Multiple Listing Service. All rights reserved.
5369 Breezewood
Paradise, CA