
31 Garcilla Drive Rancho Mission Viejo CA 92694 | MLS #LG26229801
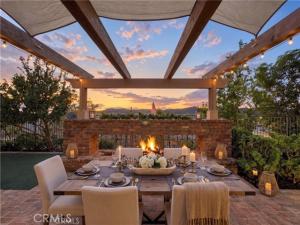
Set on a corner lot with beautiful sunset views, 31 Garcilla brings together cottage charm, farmhouse style and effortless indoor and outdoor living. Built by CalAtlantic, this turnkey detached single story home in Iris at Esencia welcomes you with light filled interiors and inviting outdoor spaces, all within Rancho Mission Viejo’s Gavilán 55+ community.
A gorgeous vaulted, paneled ceiling with an exposed beam defines the great room, where built in media cabinetry adds character and wide sliding glass doors open to the covered California room. The open kitchen brings everyone together around a generous island, with white Shaker cabinetry, quartz counters, a subway tile backsplash, stainless steel appliances, a gas cooktop and built in oven and microwave. Crown molding, recessed lighting and ceiling fans complement the home’s warm, thoughtfully finished interiors.
Two bedroom suites and an open bonus room provide flexibility for guests, a home office or a quiet reading retreat. The primary suite offers a peaceful place to unwind, with a walk in closet and a spacious bath featuring dual sinks, a soaking tub and separate shower. Brilliant touchscreen lighting controls, a Nest thermostat, ceiling speakers, a separate laundry room with cabinetry and an attached two car garage with direct access add everyday comfort.
Outside, the covered California room sets the scene for morning coffee and leisurely meals, while the outdoor kitchen with a built in barbecue makes entertaining a pleasure. Gather beside the outdoor fireplace as the sky changes color, or slip into the private inground spa for a quiet evening beneath the stars. Garden planting, covered and open patios and views across the hills create distinct places to dine, relax and enjoy the sunset. This is a home for quiet mornings, memorable evenings and the simple pleasure of being together.
Residents enjoy Gavilán’s exclusive 55+ amenities and shared Rancho Mission Viejo amenities, including pools, fitness facilities, pickleball, tennis, bocce courts and gathering spaces. Walking and biking trails and designated neighborhood electric vehicle pathways connect the villages. Nearby dining, wine tasting, Gelson’s, medical offices and urgent care add convenience. Planned Esencia Commons, anticipated in mid 2027, will bring approximately 175,000 square feet of shopping, dining and entertainment, with a fitness center also planned.
A gorgeous vaulted, paneled ceiling with an exposed beam defines the great room, where built in media cabinetry adds character and wide sliding glass doors open to the covered California room. The open kitchen brings everyone together around a generous island, with white Shaker cabinetry, quartz counters, a subway tile backsplash, stainless steel appliances, a gas cooktop and built in oven and microwave. Crown molding, recessed lighting and ceiling fans complement the home’s warm, thoughtfully finished interiors.
Two bedroom suites and an open bonus room provide flexibility for guests, a home office or a quiet reading retreat. The primary suite offers a peaceful place to unwind, with a walk in closet and a spacious bath featuring dual sinks, a soaking tub and separate shower. Brilliant touchscreen lighting controls, a Nest thermostat, ceiling speakers, a separate laundry room with cabinetry and an attached two car garage with direct access add everyday comfort.
Outside, the covered California room sets the scene for morning coffee and leisurely meals, while the outdoor kitchen with a built in barbecue makes entertaining a pleasure. Gather beside the outdoor fireplace as the sky changes color, or slip into the private inground spa for a quiet evening beneath the stars. Garden planting, covered and open patios and views across the hills create distinct places to dine, relax and enjoy the sunset. This is a home for quiet mornings, memorable evenings and the simple pleasure of being together.
Residents enjoy Gavilán’s exclusive 55+ amenities and shared Rancho Mission Viejo amenities, including pools, fitness facilities, pickleball, tennis, bocce courts and gathering spaces. Walking and biking trails and designated neighborhood electric vehicle pathways connect the villages. Nearby dining, wine tasting, Gelson’s, medical offices and urgent care add convenience. Planned Esencia Commons, anticipated in mid 2027, will bring approximately 175,000 square feet of shopping, dining and entertainment, with a fitness center also planned.
Property Details
Price:
$1,595,000
MLS #:
LG26229801
Status:
Active
Beds:
2
Baths:
2.25
Type:
Single Family
Subtype:
Single Family Residence
Neighborhood:
esenesencia
Listed Date:
Oct 25, 2026
Finished Sq Ft:
1,830
Lot Size:
3,658 sqft / 0.08 acres (approx)
Year Built:
2017
See this Listing
Schools
School District:
Capistrano Unified
Interior
Appliances
Gas Cooktop, Microwave, Gas Water Heater, Tankless Water Heater, Barbecue, Range Hood
Bathrooms
1 Full Bathroom, 1 Three Quarter Bathroom, 1 Half Bathroom
Cooling
Whole House Fan, Central Air
Flooring
Tile, Carpet
Heating
Forced Air
Interior Features
Beamed Ceilings, Crown Molding, Quartz Counters, Built-in Features, High Ceilings, Ceiling Fan(s), Recessed Lighting, Open Floorplan, Storage, Wired for Sound, Cathedral Ceiling(s)
Laundry Features
Inside, Gas Dryer Hookup, Laundry Room, Washer Hookup
Levels
One
Main Level Bathrooms
3
Main Level Bedrooms
2
Exterior
Accessibility Features
No Interior Steps
Association Amenities
Spa/Hot Tub, Trail(s), Picnic Area, Biking Trails, Tennis Court(s), Pickleball, Pool, Fire Pit, Outdoor Cooking Area, Barbecue, Clubhouse, Bocce Ball Court, Meeting Room, Sport Court, Recreation Room, Fitness Center, Playground, Dog Park
Attached Garage YN
1
Common Walls
No Common Walls
Community
55+
Community Features
Biking, Dog Park, Hiking, Park
Construction Materials
Stucco
Covered Spaces
2
Exterior Features
Rain Gutters, Barbecue, Lighting
Fencing
Block
Garage Spaces
2
Lot Features
Cul-De-Sac, Landscaped, Garden, Back Yard, Yard
Parking Features
Garage, Direct Access, Garage – Single Door, Built-In Storage, Side By Side, Garage Door Opener
Parking Spots
2
Parking Total
2
Patio And Porch Features
Covered, Patio Open, Patio
Roof
Tile
Security Features
Fire Sprinkler System, Security System, Smoke Detector(s)
Senior Community YN
1
Spa Features
Association, In Ground, Community, Private
Stories
1
View
Neighborhood, Hills
Window Features
French/Mullioned, Drapes, Blinds, Screens
Financial
HOA Fee
$447
HOA Fee Frequency
Monthly
HOA Name
Rancho Mission Viejo Master Maintenance Corp
HOA Phone
9496256500
Map
Community
- Address31 Garcilla Drive Rancho Mission Viejo CA
- SubdivisionOther (OTHR)
- CityRancho Mission Viejo
- CountyOrange
- Zip Code92694
Subdivisions in Rancho Mission Viejo
- Aria ESARI
- Arista ESARIS
- Aubergine ESAUBE
- Aurora ESAURO
- Avocet ESEVO
- Azure ESAZU
- Botanica BTNC
- BUNGALOWS-GAVILAN GAVBN
- Canopy ESCANO
- CASITAS GAVCS
- Cirrus ESCIRR
- Citron ESCITRR
- Dahlia DHLA
- DEL WEBB GAVDW
- Evolve EVLE
- Harvest HARV
- Haven HVEN
- Heirloom ESHEIR
- Iris ESIRIS
- LYON CABANAS SENLC
- LYON VILLAS SENVL
- Modena ESMOD
- Oasis OSIS
- Paisley PSLY
- Pearl PEARL
- Portico PTCO
- Sage ESSAGE
- Serenity SRNTY
- Trellis ESTRELL
- TRI POINTE SENTP
- Verandas ESVERA
- Vivaz ESVIV
- Wildrose WLDR
Market Summary
Current real estate data for Single Family in Rancho Mission Viejo as of Nov 05, 2026
82
Single Family Listed
65
Avg DOM
667
Avg $ / SqFt
$1,508,385
Avg List Price
Property Summary
- Located in the Other (OTHR) subdivision, 31 Garcilla Drive Rancho Mission Viejo CA is a Single Family for sale in Rancho Mission Viejo, CA, 92694. It is listed for $1,595,000 and features 2 beds, 2 baths, and has approximately 1,830 square feet of living space, and was originally constructed in 2017. The current price per square foot is $872. The average price per square foot for Single Family listings in Rancho Mission Viejo is $667. The average listing price for Single Family in Rancho Mission Viejo is $1,508,385. To schedule a showing of MLS#lg26229801 at 31 Garcilla Drive in Rancho Mission Viejo, CA, contact your Compass agent at 310.409.7242.
Similar Listings Nearby
 Courtesy of Team Laguna Inc. Disclaimer: All data relating to real estate for sale on this page comes from the Broker Reciprocity (BR) of the California Regional Multiple Listing Service. Detailed information about real estate listings held by brokerage firms other than Compass include the name of the listing broker. Neither the listing company nor Compass shall be responsible for any typographical errors, misinformation, misprints and shall be held totally harmless. The Broker providing this data believes it to be correct, but advises interested parties to confirm any item before relying on it in a purchase decision. Copyright 2026. California Regional Multiple Listing Service. All rights reserved.
31 Garcilla Drive
Rancho Mission Viejo, CA