
22252 Monte Rancho Temecula CA 92590 | MLS #SW26244819

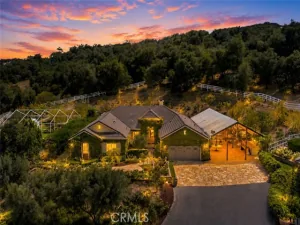
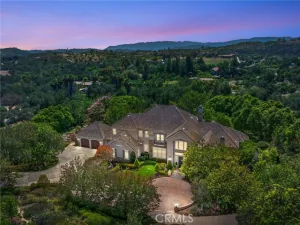
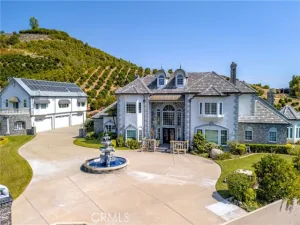
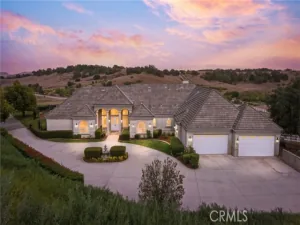
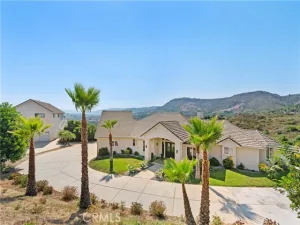
Nestled in the rolling hills of De Luz, this extraordinary 25+ acre private estate offers breathtaking panoramic views, exceptional privacy, and an unparalleled lifestyle surrounded by natural beauty. A rare combination of luxury, tranquility, and usable acreage, this remarkable property captures the essence of Southern California estate living, just minutes from Old Town Temecula and Temecula Wine Country.
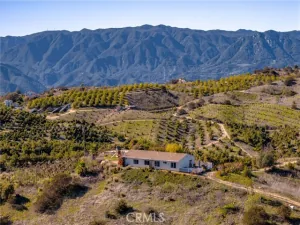
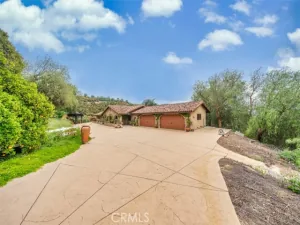
From the moment you enter through the gated entrance, a stunning rose-lined driveway, framed by majestic palm trees and mature avocado groves, welcomes you into your own private sanctuary. Thoughtfully constructed using energy-efficient eco-block construction, the residence offers exceptional insulation, durability, and year-round comfort, complemented by the refreshing ocean-cooled breezes that flow through the De Luz hills.
Inside, dramatic 20-foot ceilings, expansive windows, and an abundance of natural light create a grand yet inviting atmosphere. Panoramic views unfold from nearly every room, seamlessly connecting the home’s sophisticated interiors with its spectacular surroundings.
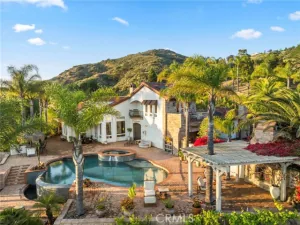
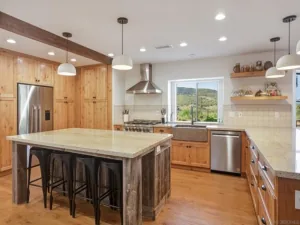
The thoughtfully designed floor plan features 4 bedrooms and 4 bathrooms, including a luxurious main-level primary suite with dual vanities, a soaking tub, an oversized dual-head shower, and custom walk-in closets. An additional upstairs suite, spacious loft, and multiple view balconies provide exceptional flexibility for guests, multigenerational living, or private retreats. At the heart of the home, the beautifully appointed gourmet kitchen is designed for both everyday living and elegant entertaining. Premium Viking appliances include a six-burner range, built-in refrigerator, microwave, and professional-style hood. Gorgeous quartzite countertops, an oversized center island with custom wine storage, a generous walk-in pantry, and abundant cabinetry complete this impressive culinary space. This estate offers exceptional indoor-outdoor entertaining with expansive balconies, pergolas, charming gazebos, a dedicated BBQ area, manicured turf spaces, and beautifully designed stone walkways. Mature avocado trees, assorted fruit trees, extensive hardscaping, and thoughtfully maintained landscaping enhance the estate’s beauty and functionality. With over 25 acres, the possibilities for creating your ultimate private retreat or equestrian facilities are exceptional. A detached garage with RV access and a full bathroom adds further convenience and flexibility.
From the moment you enter through the gated entrance, a stunning rose-lined driveway, framed by majestic palm trees and mature avocado groves, welcomes you into your own private sanctuary. Thoughtfully constructed using energy-efficient eco-block construction, the residence offers exceptional insulation, durability, and year-round comfort, complemented by the refreshing ocean-cooled breezes that flow through the De Luz hills.
Inside, dramatic 20-foot ceilings, expansive windows, and an abundance of natural light create a grand yet inviting atmosphere. Panoramic views unfold from nearly every room, seamlessly connecting the home’s sophisticated interiors with its spectacular surroundings.
The thoughtfully designed floor plan features 4 bedrooms and 4 bathrooms, including a luxurious main-level primary suite with dual vanities, a soaking tub, an oversized dual-head shower, and custom walk-in closets. An additional upstairs suite, spacious loft, and multiple view balconies provide exceptional flexibility for guests, multigenerational living, or private retreats. At the heart of the home, the beautifully appointed gourmet kitchen is designed for both everyday living and elegant entertaining. Premium Viking appliances include a six-burner range, built-in refrigerator, microwave, and professional-style hood. Gorgeous quartzite countertops, an oversized center island with custom wine storage, a generous walk-in pantry, and abundant cabinetry complete this impressive culinary space. This estate offers exceptional indoor-outdoor entertaining with expansive balconies, pergolas, charming gazebos, a dedicated BBQ area, manicured turf spaces, and beautifully designed stone walkways. Mature avocado trees, assorted fruit trees, extensive hardscaping, and thoughtfully maintained landscaping enhance the estate’s beauty and functionality. With over 25 acres, the possibilities for creating your ultimate private retreat or equestrian facilities are exceptional. A detached garage with RV access and a full bathroom adds further convenience and flexibility.
Property Details
Price:
$2,350,000
MLS #:
SW26244819
Status:
Active
Beds:
4
Baths:
4
Type:
Single Family
Subtype:
Single Family Residence
Neighborhood:
srcarsouthwestriversidecounty
Listed Date:
Nov 17, 2026
Finished Sq Ft:
4,811
Lot Size:
1,092,485 sqft / 25.08 acres (approx)
Year Built:
2005
See this Listing
Schools
School District:
Murrieta
Elementary School:
Murrieta
Middle School:
Thompson
High School:
Murrieta Valley
Interior
Bathrooms
4 Full Bathrooms
Cooling
Central Air
Flooring
Tile
Heating
Central
Interior Features
Crown Molding, Balcony, High Ceilings, Ceiling Fan(s), Pantry, Open Floorplan, In-Law Floorplan, Granite Counters
Laundry Features
Laundry Room
Levels
Two
Main Level Bathrooms
1
Main Level Bedrooms
1
Exterior
Association Amenities
Trail(s), Management
Common Walls
No Common Walls
Community Features
Rural, Mountainous
Covered Spaces
4
Fencing
Electric, Vinyl, Security, Excellent Condition
Garage Spaces
4
Lot Features
Lot Over 40000 Sqft, 21-25 Units/Acre, Horse Property Unimproved
Open Parking Spaces
5
Open Parking YN
1
Other Structures
Workshop
Parking Features
Garage, Covered, Gated, Paved, Porte-Cochere, Workshop in Garage, Driveway, Attached Carport
Parking Spots
9
Parking Total
9
Patio And Porch Features
Covered, Front Porch, Rear Porch
Roof
Tile
Security Features
Automatic Gate
Spa Features
None
Stories
2
View
Mountain(s), Orchard, Trees/Woods, Neighborhood, Hills, Valley, Panoramic
Financial
HOA Fee
$150
HOA Fee Frequency
Annually
HOA Name
Santa Rosa Groves
HOA Phone
951-695-0884
Map
Community
- Address22252 Monte Rancho Temecula CA
- CityTemecula
- CountyRiverside
- Zip Code92590
Subdivisions in Temecula
Market Summary
Current real estate data for Single Family in Temecula as of Nov 22, 2026
442
Single Family Listed
81
Avg DOM
412
Avg $ / SqFt
$1,156,128
Avg List Price
Property Summary
- 22252 Monte Rancho Temecula CA is a Single Family for sale in Temecula, CA, 92590. It is listed for $2,350,000 and features 4 beds, 4 baths, and has approximately 4,811 square feet of living space, and was originally constructed in 2005. The current price per square foot is $488. The average price per square foot for Single Family listings in Temecula is $412. The average listing price for Single Family in Temecula is $1,156,128. To schedule a showing of MLS#sw26244819 at 22252 Monte Rancho in Temecula, CA, contact your Compass agent at 310.409.7242.
Similar Listings Nearby
 Courtesy of Allison James Estates & Homes. Disclaimer: All data relating to real estate for sale on this page comes from the Broker Reciprocity (BR) of the California Regional Multiple Listing Service. Detailed information about real estate listings held by brokerage firms other than Compass include the name of the listing broker. Neither the listing company nor Compass shall be responsible for any typographical errors, misinformation, misprints and shall be held totally harmless. The Broker providing this data believes it to be correct, but advises interested parties to confirm any item before relying on it in a purchase decision. Copyright 2026. California Regional Multiple Listing Service. All rights reserved.
22252 Monte Rancho
Temecula, CA